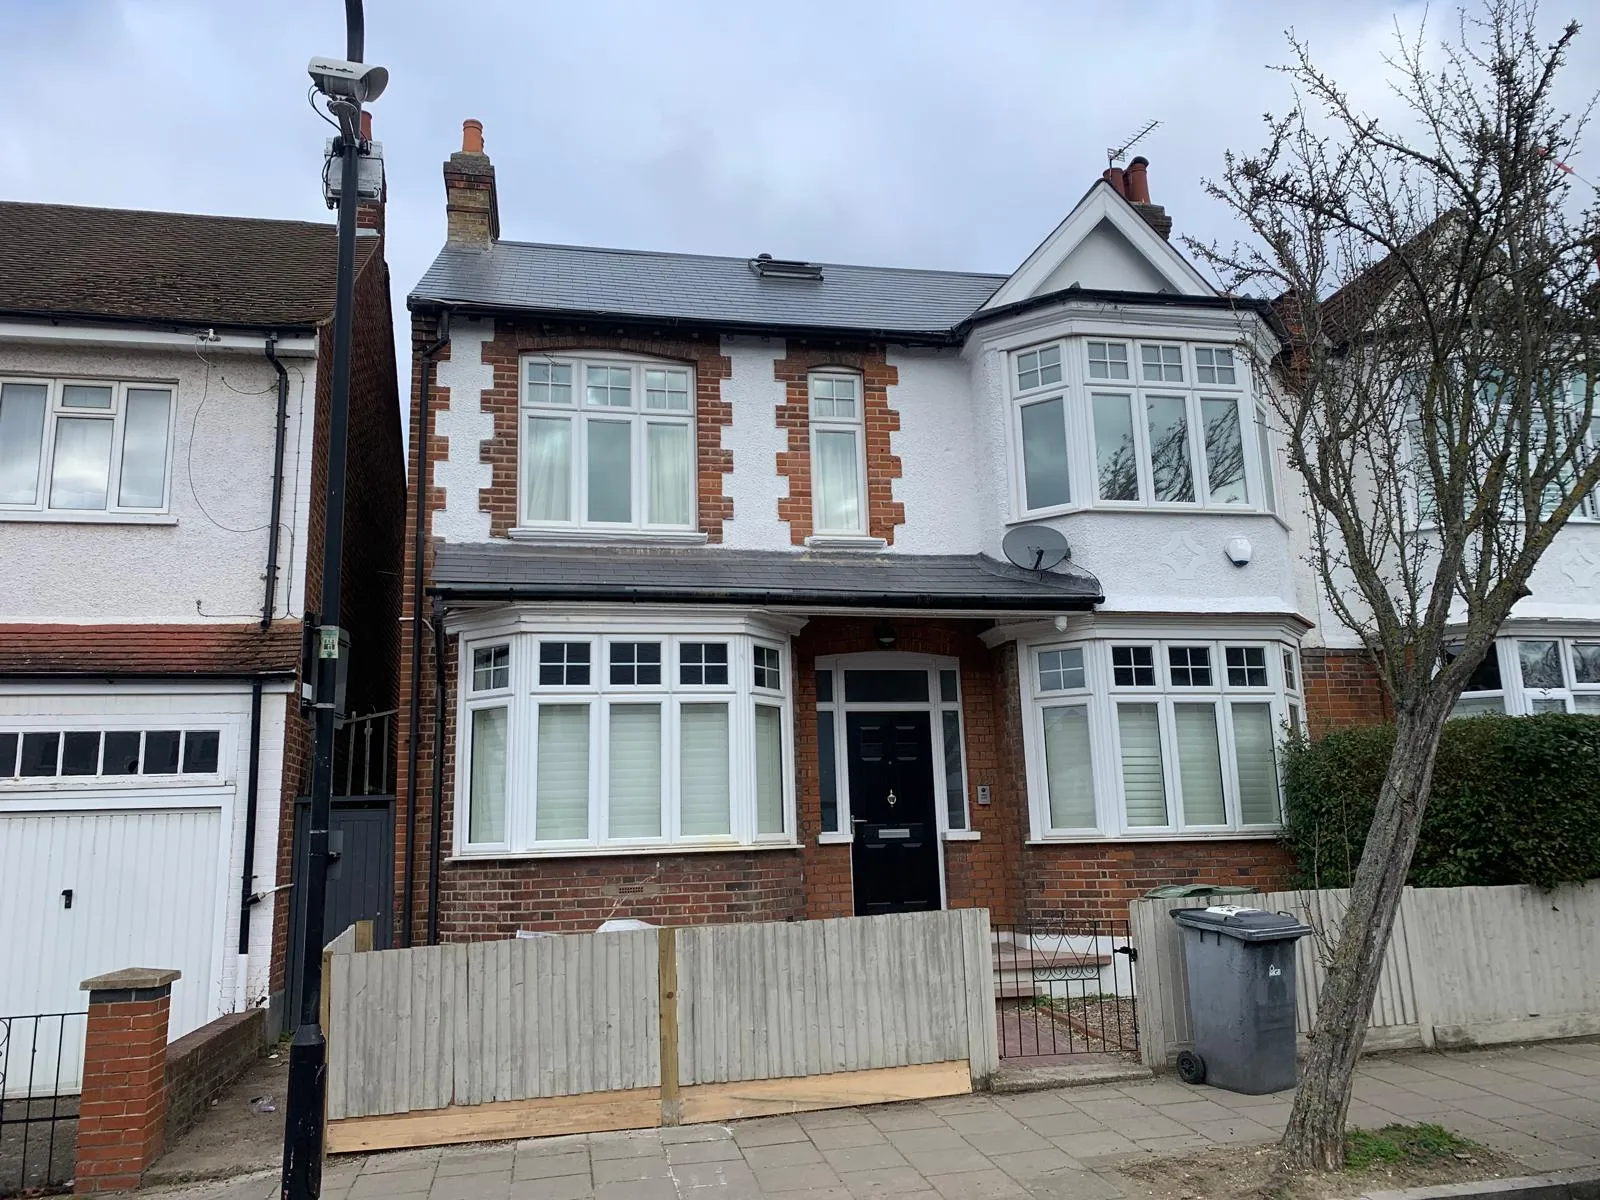
Chippenham · SN15loft conversion
loft conversion in
Chippenham
Full-scale modern home modernisations, structural knock-throughs and contemporary extensions — transforming Chippenham's diverse housing stock.
- Free site visit
- Fixed written quote
- Written workmanship guarantee
A Bath loft conversion turns dead roof space into a bedroom, bathroom or office without surrendering garden — the practical answer to Bath terraces and semis where extending outward is blocked by conservation rules. We design the structure, install the steel, and hand you finished, decorated rooms with Building Control sign-off. Velux from 4–6 weeks; mansards from 10–14.
Chippenham's mix of post-war estates, 1970s developments and newer build communities — spreading out from the historic centre around Yelde Hall and Monkton Park on the River Avon — presents a broad range of structural opportunities. Our work here centres on whole-home modernisations: opening up compartmentalised layouts, installing structural steel for open-plan living, and delivering contemporary extensions that transform how families use their homes. Estate-access logistics, permitted development rights on newer properties and drainage and soil conditions across the town's varied terrain are all standard considerations, and every project receives the same rigorous project management regardless of scale.
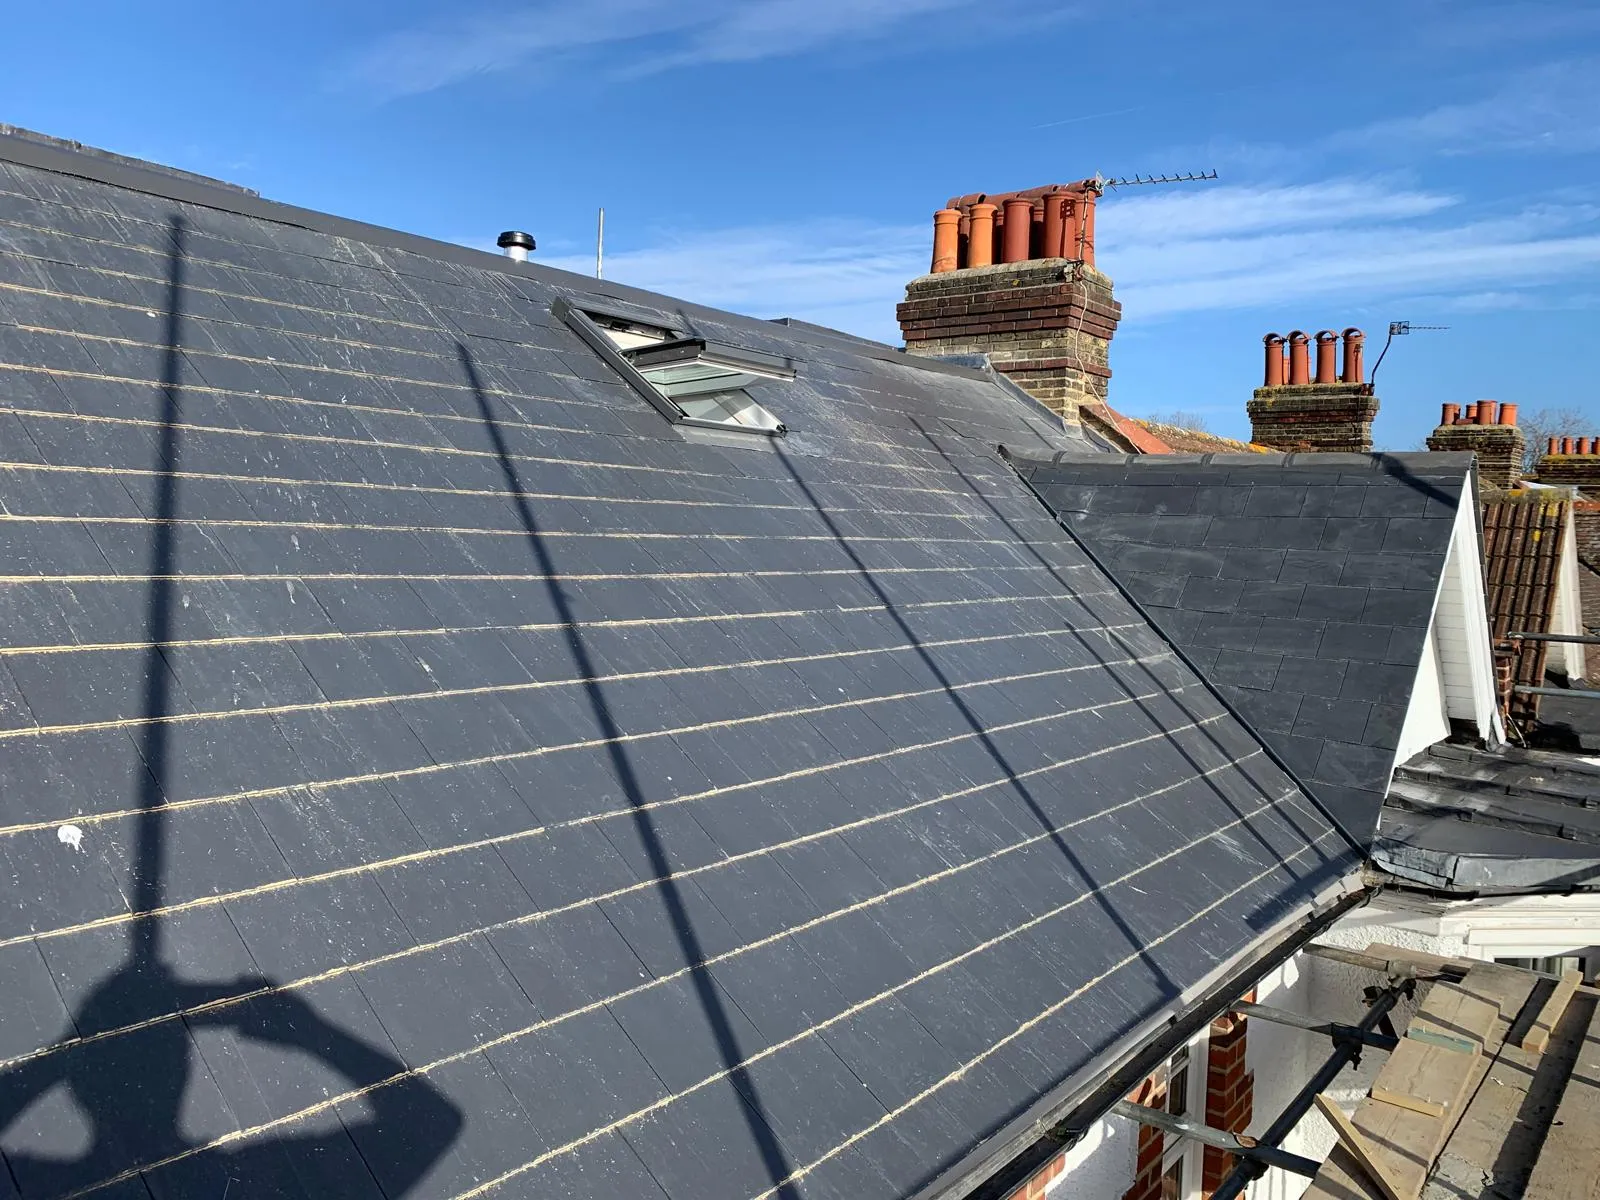
When Chippenham homeowners call us about loft conversion
If any of these sound like your property, this is the service you want.
Head-height disappointment — we assess the real usable height before you commit
Party wall notices ignored — we handle the notices and surveyor process
Lofts that fail fire regs — escape windows, protected stairs and alarms are in the spec
Under-specified steel — structural calcs and Building Control are part of the quote
Bath conservation areas treated as an afterthought — we brief the conservation officer where needed
Floor joists slapped over existing ceilings — proper load-bearing design every time
Chippenham properties we render
What loft conversion typically involves on the housing stock here.
Post-war estate housing across the town
1970s developments with compartmentalised layouts
Newer build communities on the edges
Period properties near the historic centre and Yelde Hall
Homes along the River Avon at Monkton Park
Working in Chippenham
Access & parking
A fast main-line station into Bath (around thirteen minutes) and onward to Bath and London, sitting on the A4 and close to junction 17 of the M4 — the best-connected town in our coverage area.
Who lives here
Commuter families using the M4 and main-line rail links, plus long-standing residents across the post-war estates — a town with constant renovation and extension activity.
Landmarks we work around
- Yelde Hall in the historic centre
- Monkton Park and the River Avon
- Chippenham railway station (a fast link to Bath and beyond)
- The post-war estates to the north and south of town
- The historic town bridge and market streets
- The old town conservation streets
Pricing notes
Estate-access logistics, permitted development rights on newer properties and drainage and soil conditions across the town's varied terrain are all standard considerations — assessed and fixed-priced at the site visit.
What Bath & BANES customers say
Verified reviews from recent work.
Other services in Chippenham
- Builders in Bath in Chippenham
- kitchen refit in Chippenham
- extension build in Chippenham
- house refurbishment in Chippenham
- heritage project in Chippenham
- new build in Chippenham
- stone wall in Chippenham
- garden build in Chippenham
- plastering & rendering in Chippenham
- painting & decorating in Chippenham
- maintenance visit in Chippenham
- window installation in Chippenham
- bathroom refit in Chippenham
loft conversion nearby
Questions about loft conversion? See the FAQs.
