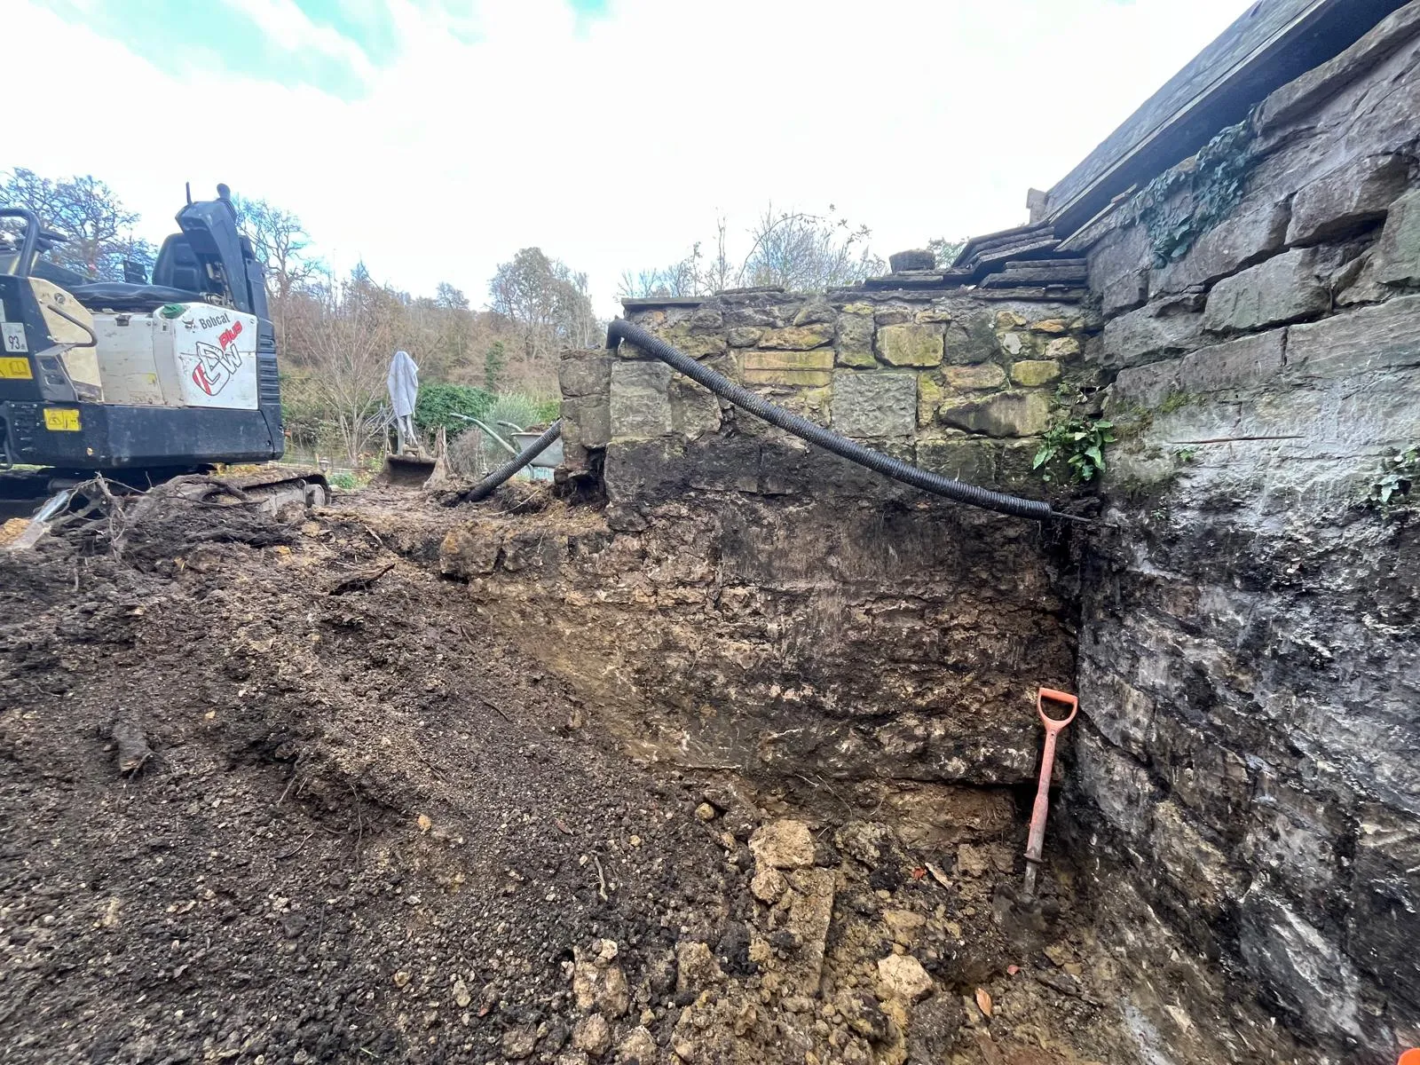
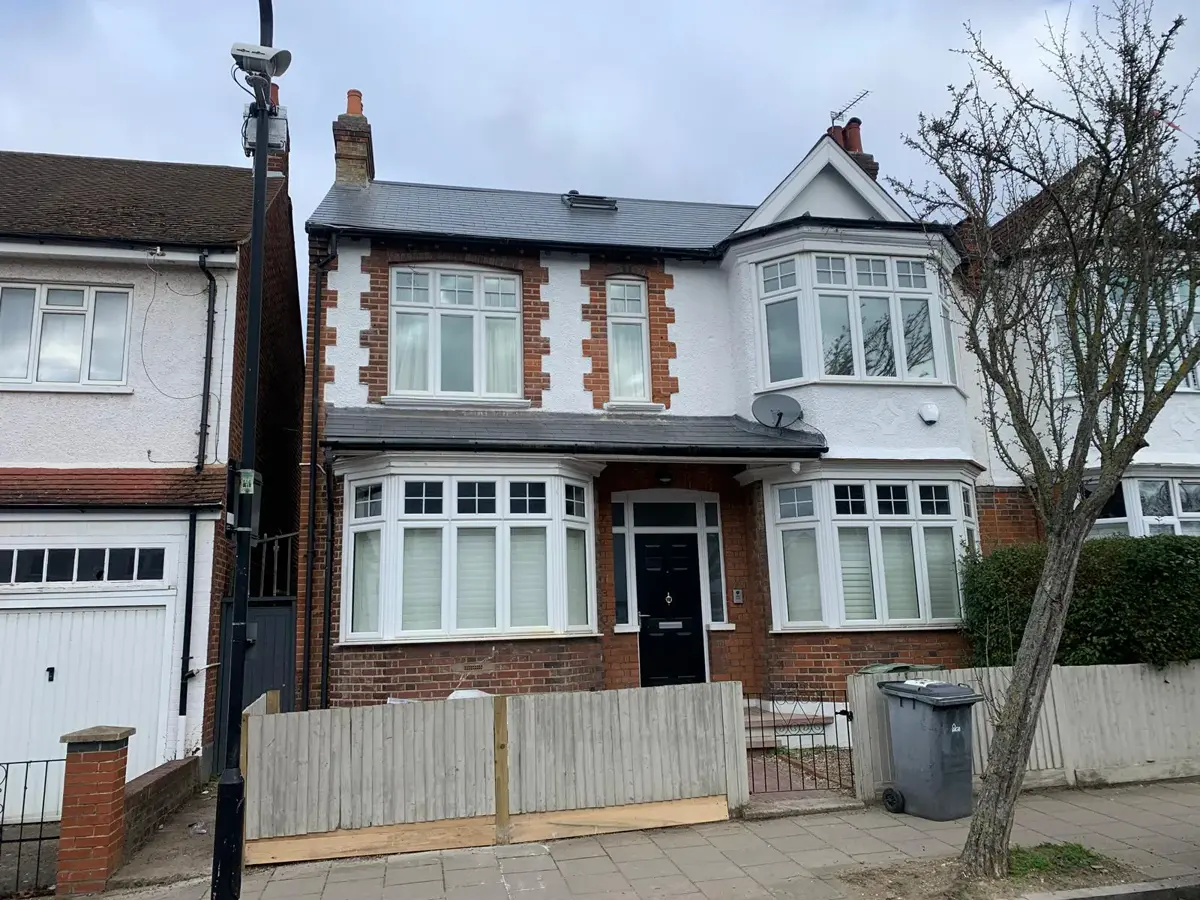
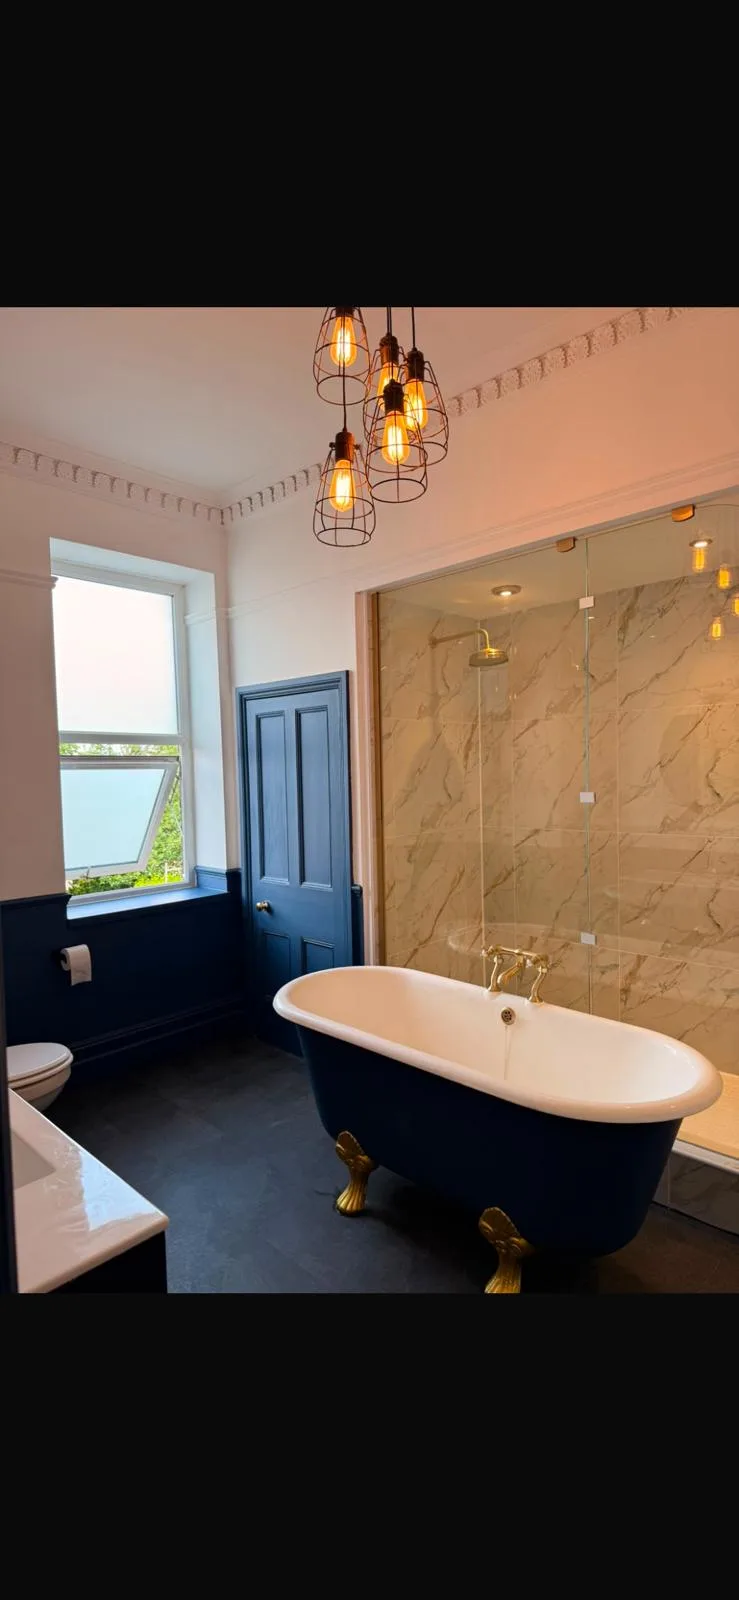
Structural & access
Stair placement designed around the Bath terrace footprint — the make-or-break of any Bath loft.
- RSJ / steel beams with structural calcs
- Staircase systems (space-saving and traditional)
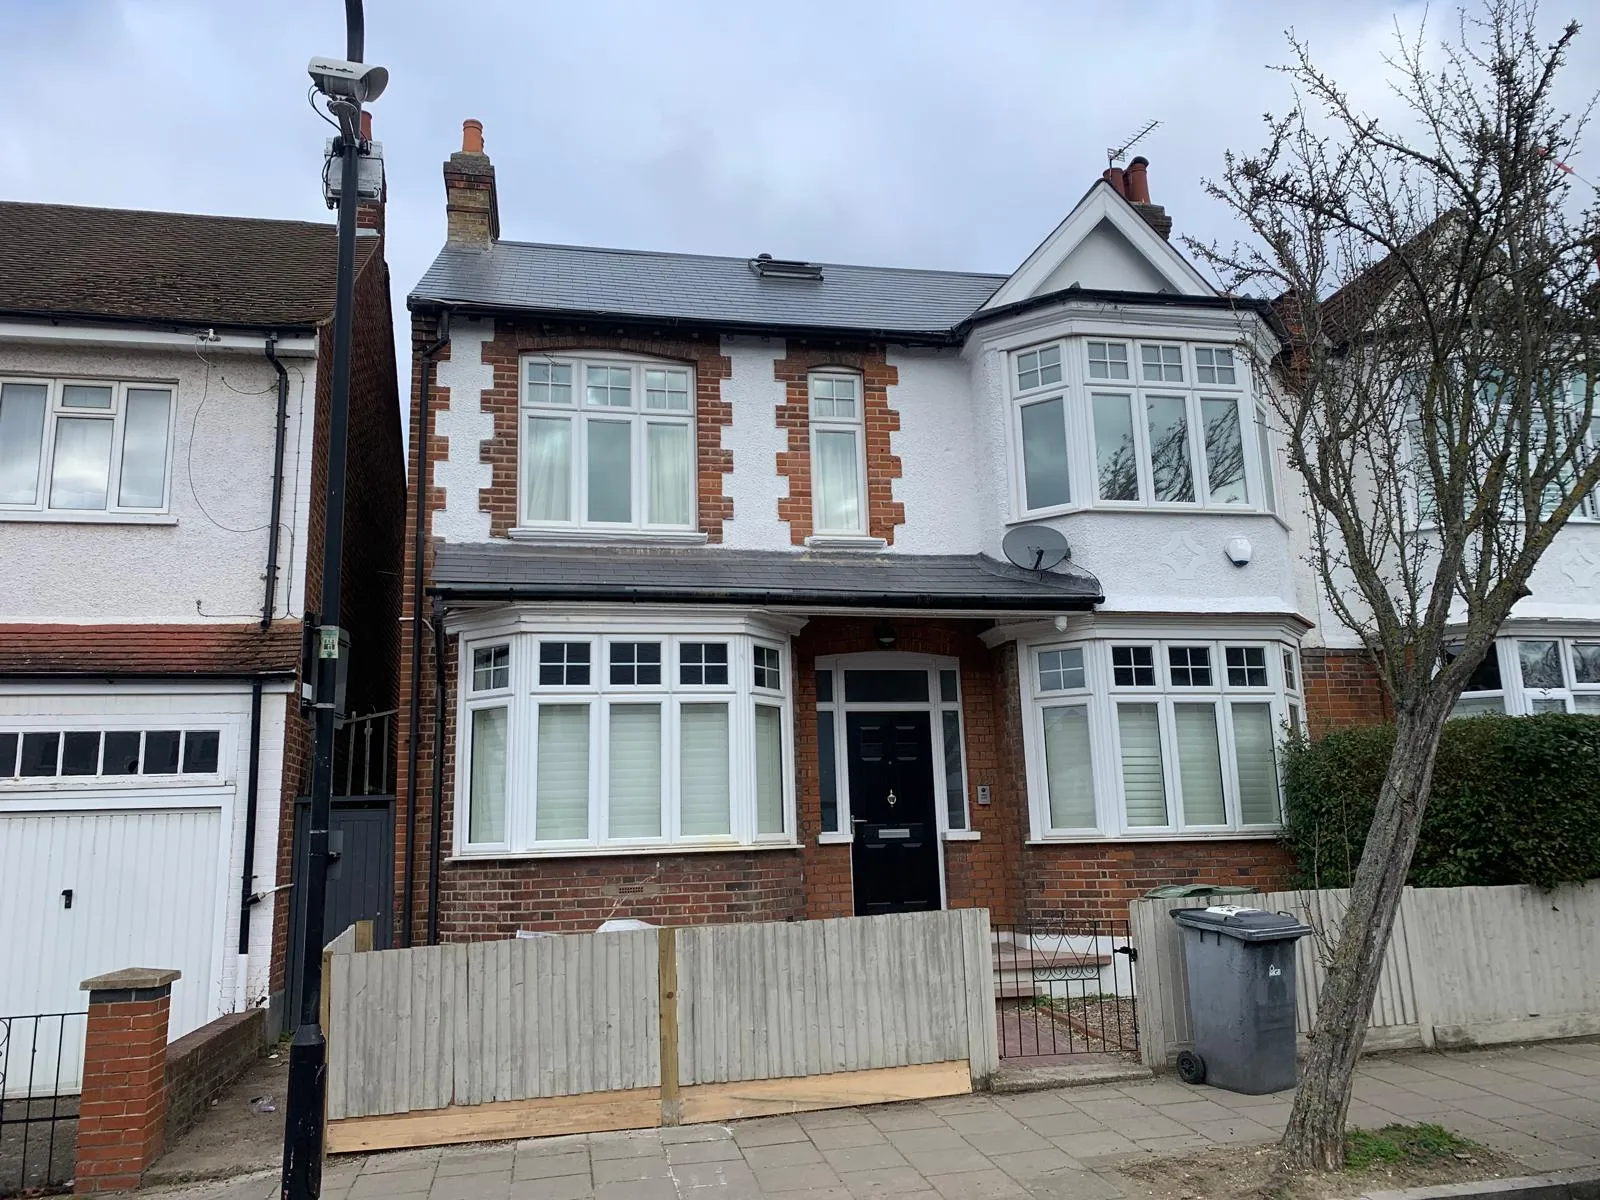
loft conversion in Bath
Velux, dormer, hip-to-gable, and mansard loft conversions across Bath, Bath BA1, Bath BA2, and the surrounding villages. Full project management from structural design to final decoration.
A Bath loft conversion turns dead roof space into a bedroom, bathroom or office without surrendering garden — the practical answer to Bath terraces and semis where extending outward is blocked by conservation rules. We design the structure, install the steel, and hand you finished, decorated rooms with Building Control sign-off. Velux from 4–6 weeks; mansards from 10–14.
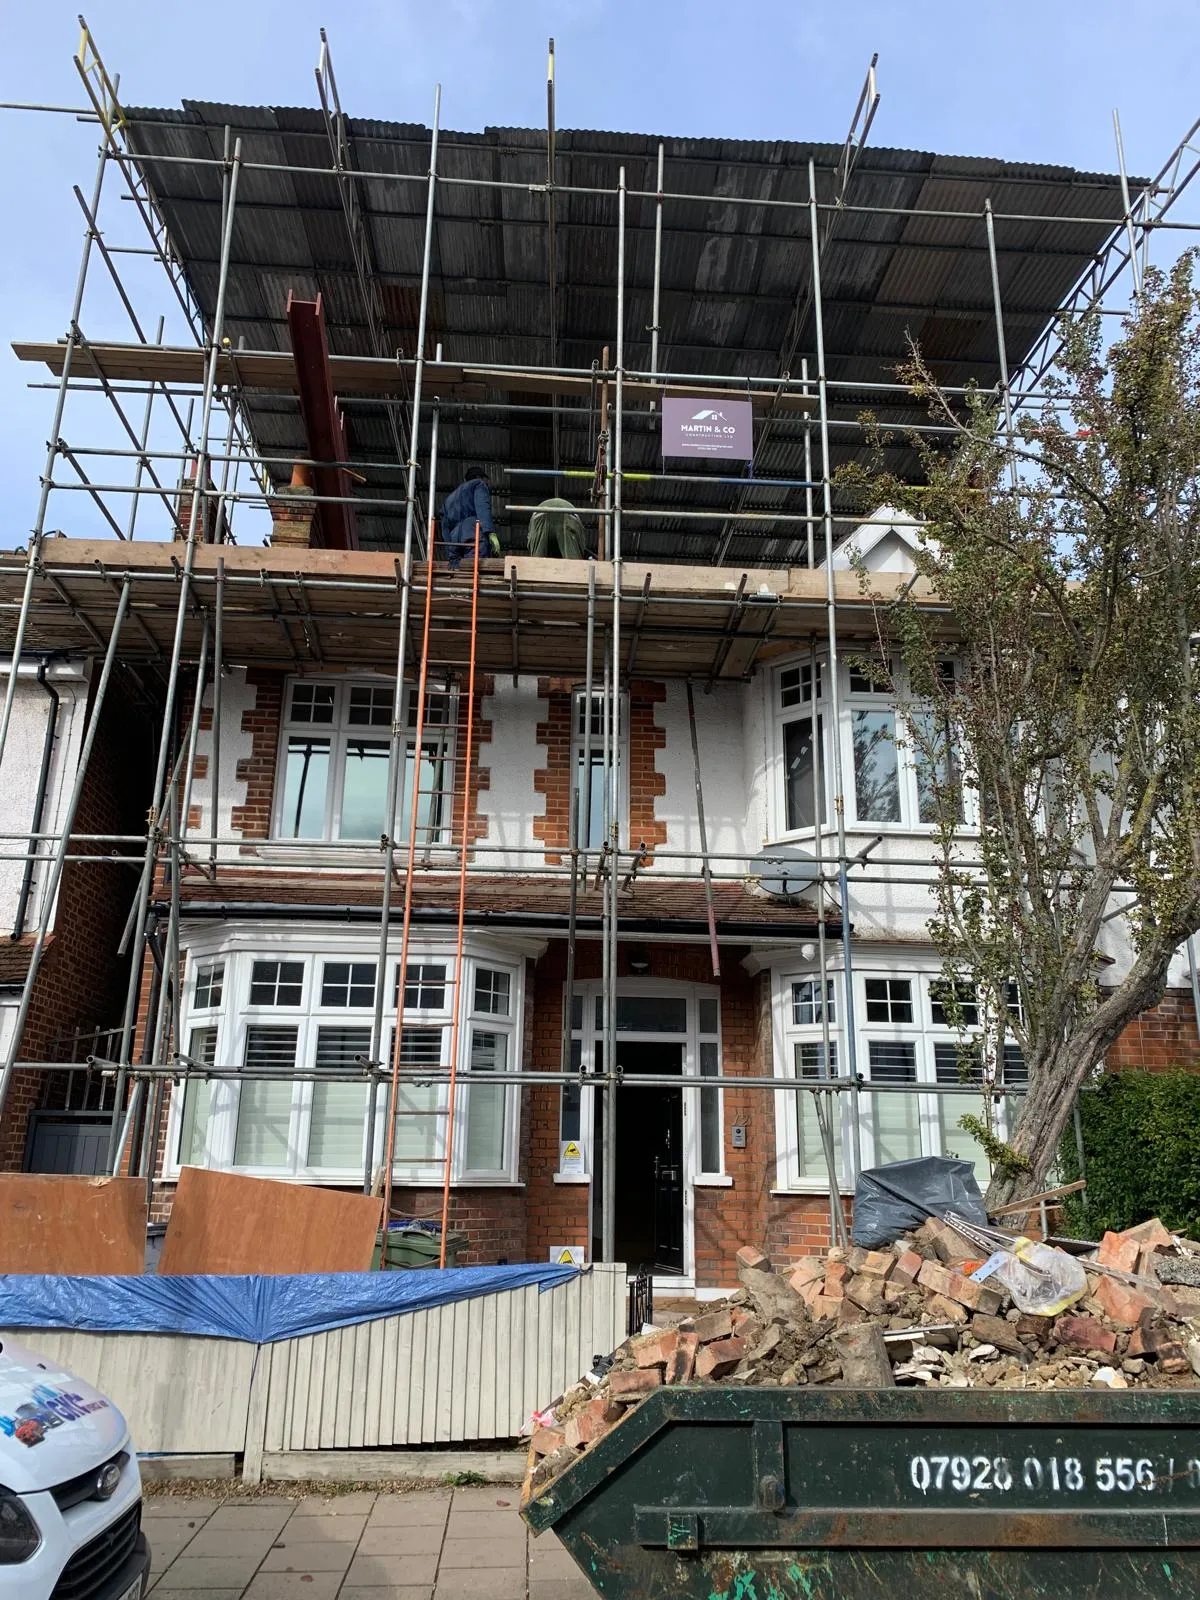
The loft conversion work we take on across Bath — every project, every property type.
Velux loft conversions (rooflight-only)
Dormer loft conversions (rear or side dormer)
Hip-to-gable loft conversions
Mansard loft conversions
L-shaped dormer loft conversions
Loft conversions with en-suite bathrooms
Loft conversions with dormer balconies
Listed-building loft conversions (conservation-officer liaison)
Recent work
Real jobs, photographed as we finished them. No stock photography.
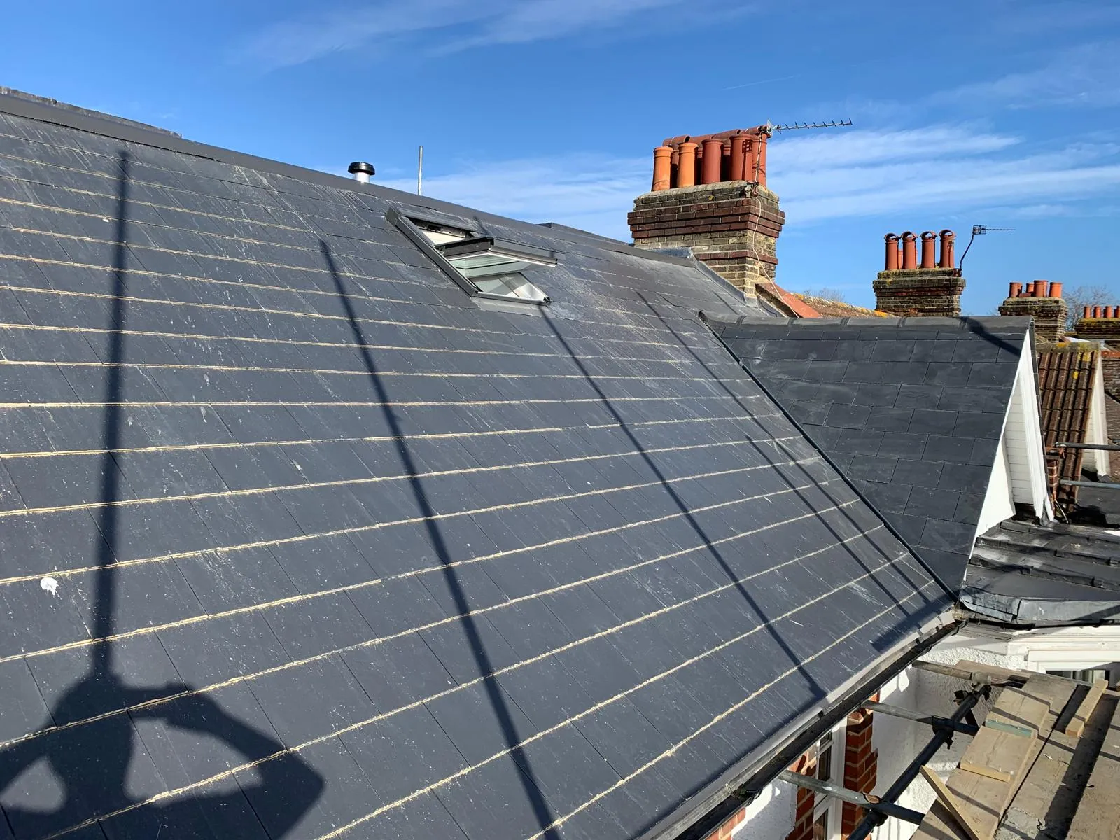
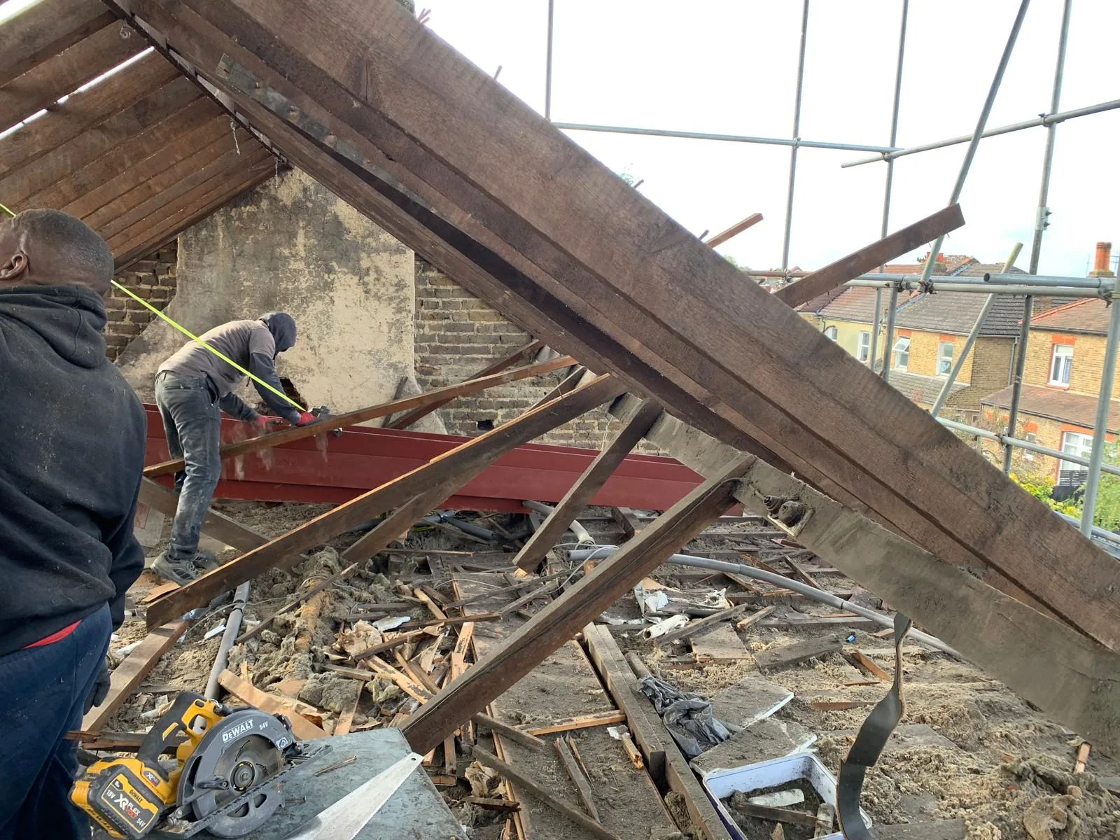
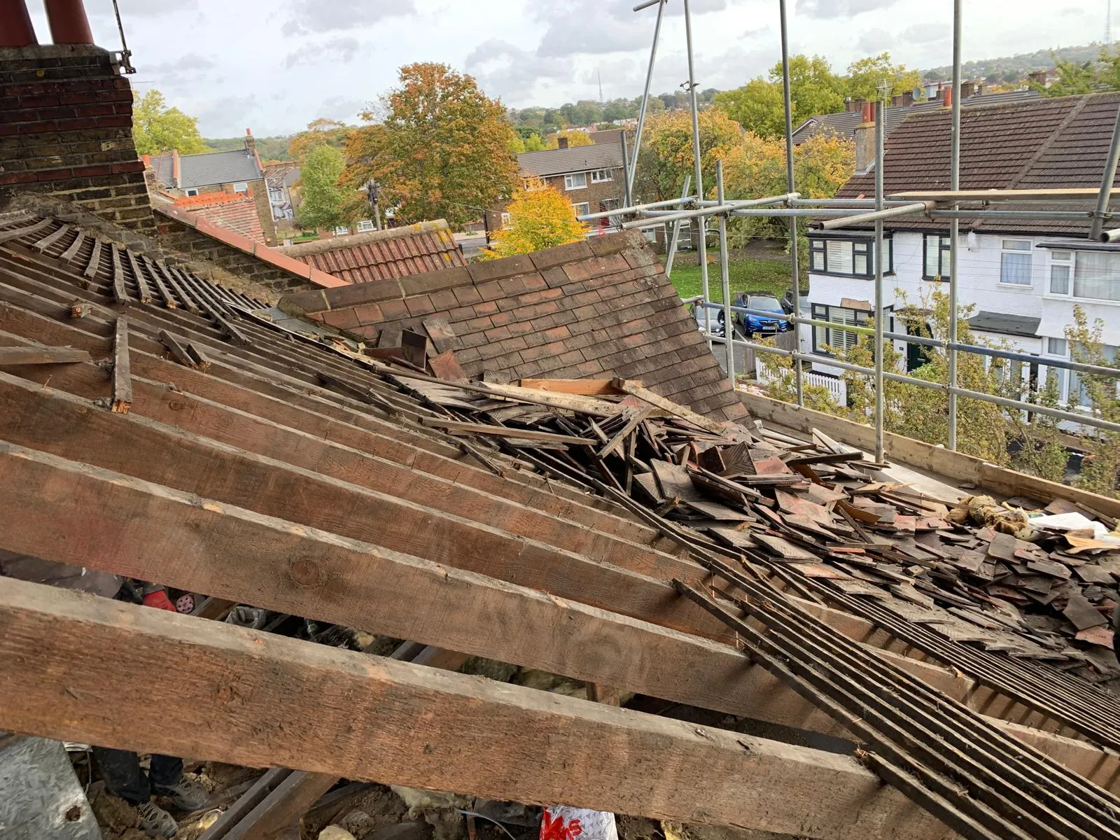
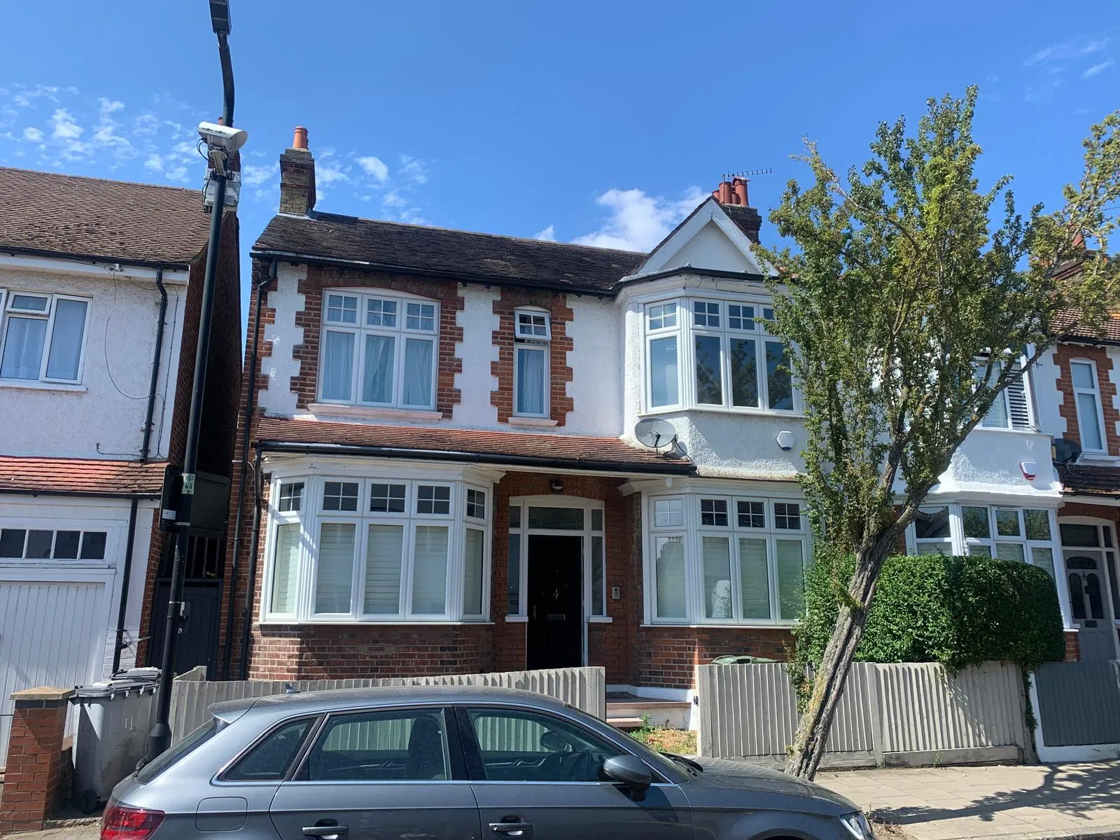
If any of these sound like your property, it's worth booking a free site visit.
Head-height disappointment — we assess the real usable height before you commit
Party wall notices ignored — we handle the notices and surveyor process
Lofts that fail fire regs — escape windows, protected stairs and alarms are in the spec
Under-specified steel — structural calcs and Building Control are part of the quote
Bath conservation areas treated as an afterthought — we brief the conservation officer where needed
Floor joists slapped over existing ceilings — proper load-bearing design every time
We've completed hundreds of loft conversion projects across Bath. Here's what makes them last.
Velux £18,000–£28,000; dormer £35,000–£55,000; hip-to-gable £40,000–£65,000; mansard £50,000–£80,000+ (measured Bath ranges)
4–6 weeks for a Velux to 10–14 for a mansard — timeline fixed at quote
Full structural design with steel calcs included
Building Control sign-off and certificates handed over at completion
En-suite and dormer-balcony options built into the same contract
Listed-building loft conversions with conservation-officer liaison
One project manager from first drawing to final coat of paint
Every loft conversion project follows the same 8-12 step process. Here's what to expect from your free site visit to your 12-month aftercare check.
James visits your the conversion property to scope the work, discuss options, and assess constraints — listed status, party walls, ground conditions. No charge, no obligation.
You receive a fully itemised quote — materials, labour, waste removal, sign-off fees all broken down. What we quote is what you pay.
We agree start dates and working hours, order materials, arrange skips and scaffolding where needed, and protect your home with dust sheets and floor coverings.
The crew carries out the work to the agreed spec. Daily tidy-ups and protected access routes — your home stays liveable.
Where the work is structural, Building Control inspects at the required stages and you receive full certification on completion.
James walks the finished work with you. Any snags are dealt with immediately — we only sign off when you are fully satisfied.
You get certificates, warranties and any FENSA/Building Control paperwork, plus guidance on caring for the new work.
If anything needs attention later, we come back. Our reputation in Bath is built on long-term relationships, not one-off jobs.
We only use BBA-certified systems from leading UK and European manufacturers. Every installation carries a manufacturer warranty as standard.
Stair placement designed around the Bath terrace footprint — the make-or-break of any Bath loft.
Roof windows specified for conservation areas where needed.
A real job we've completed — the brief, the challenge, how it ran, and the photographs from site.
Everything you need to know about our loft conversion service.
Costs vary widely depending on the type of conversion (Velux, dormer, hip-to-gable, mansard), size, structural work, and finish level. We give you a fixed-price quote after a free site visit, so you know the exact cost before any work starts. No day rates, no open-ended estimates.
Velux conversion: 4-6 weeks. Dormer conversion: 6-10 weeks. Hip-to-gable: 8-12 weeks. Mansard: 10-14 weeks. We provide a detailed programme at quote stage and stick to it.
Most Velux conversions fall under Permitted Development. Dormer and hip-to-gable usually need planning permission, especially in Bath's conservation area. We check and handle the full application if needed — typically 8 weeks lead time.
Yes — hip-to-gable is a core part of our loft conversion work. We work on semi-detached and detached houses across Bath. Structural calculations, building regulations, party wall agreements — all managed in-house.
Yes — rear dormers, side dormers, and L-shaped dormers are all part of our work. We handle the structural work, the dormer construction, the windows, and the internal fit-out.
Yes — heritage and listed-building loft conversions are part of our work. Conservation-officer liaison, traditional materials, sympathetic detailing. Work that respects the building's heritage and meets Bath conservation requirements.
Yes — most loft conversions are done with the home occupied. We isolate the work area, dust-sheet, clean daily, and respect your space. Typical disruption is 4-6 weeks of noise and dust during the structural phase.
£10M+ public liability (AXA-verified). CSCS cardholders, City & Guilds / NVQ qualified. James is MCIOB chartered through the Chartered Institute of Building. All documentation on request.
Customers who book this service often add one of these.
Property in Bath? See loft conversion in Bath, where most of the work is Georgian and lime-compatible.
All 28 Bath & BANES areas — Bath city neighbourhoods and the wider market towns we cover.
Free site visits across Bath & BANES. Properties outside our standard coverage area can be quoted by arrangement. Listed building consent, conservation area consent and Building Control notification are handled on your behalf where required.

Bath & BANES
Free site visit across Bath and BANES, a fixed written quote within 48 hours, and no pressure either way.