Case studyBath
Bath Loft Extension
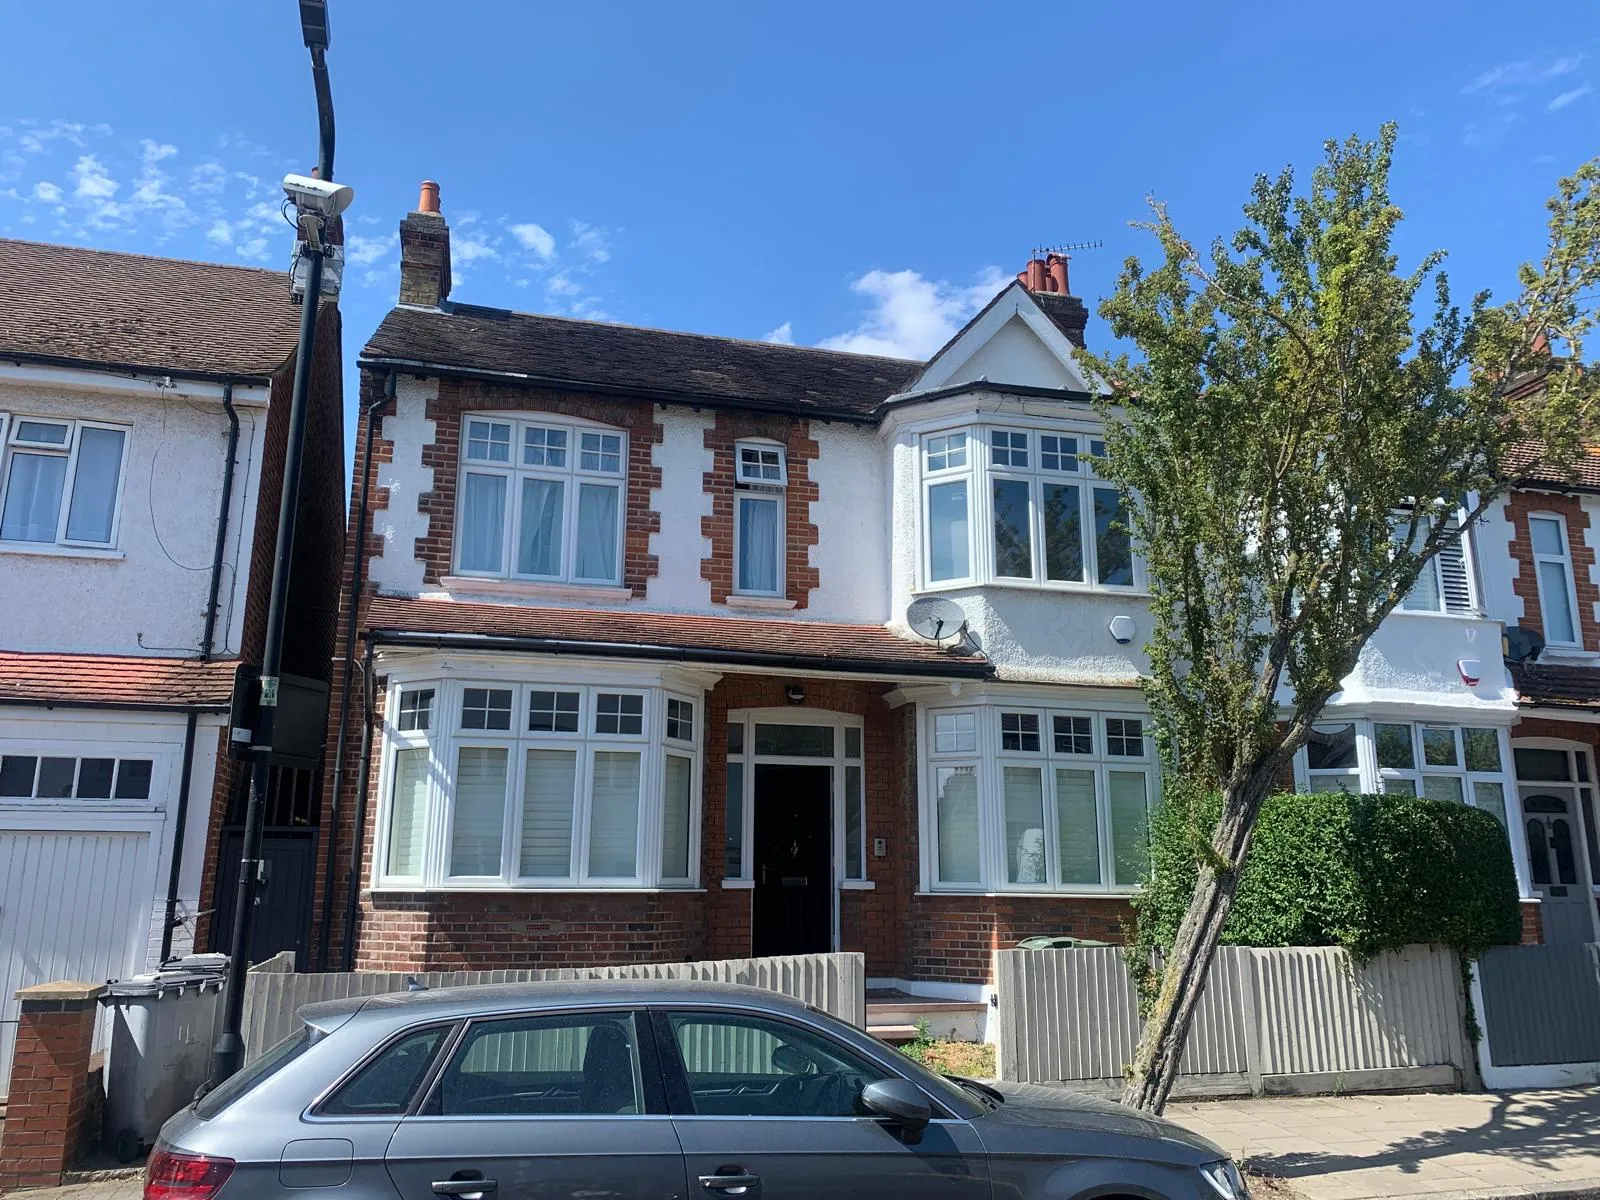
Full loft extension in Bath — four rooms, ensuite, new staircase and two Juliet balconies. Maximum space from an existing footprint.
- Structural & Scale Builds
- Real Aspect Builds project
- Fixed-price contract
The brief
Full loft extension in Bath — four rooms, ensuite, new staircase and two Juliet balconies. Maximum space from an existing footprint.
The challenge
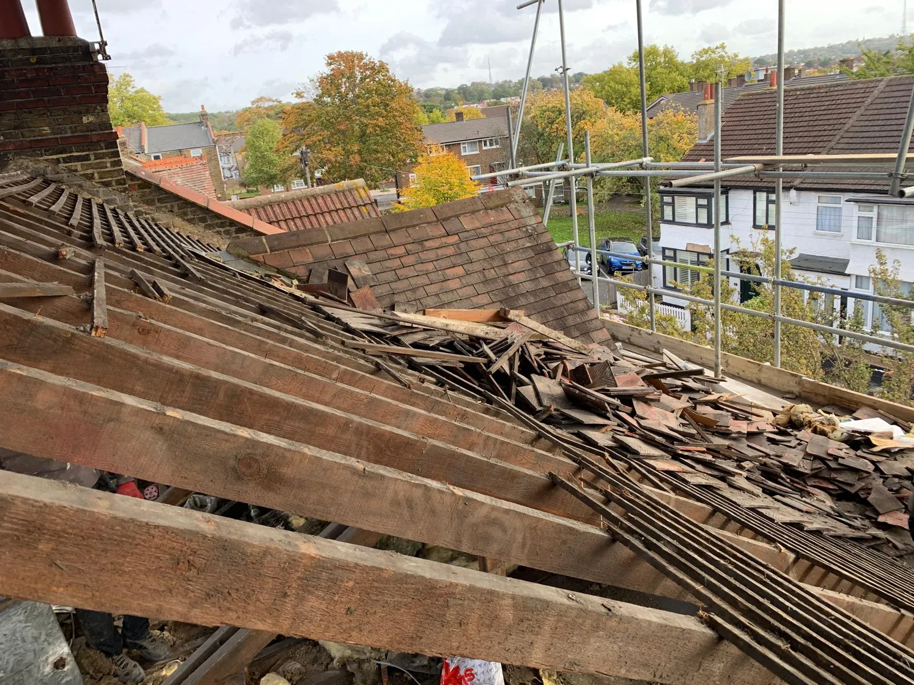
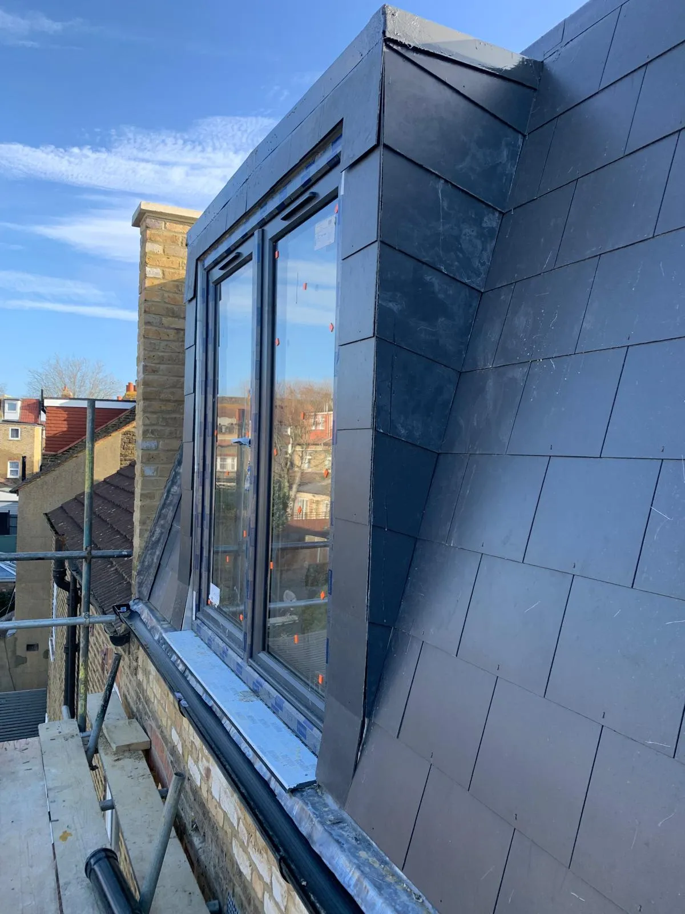
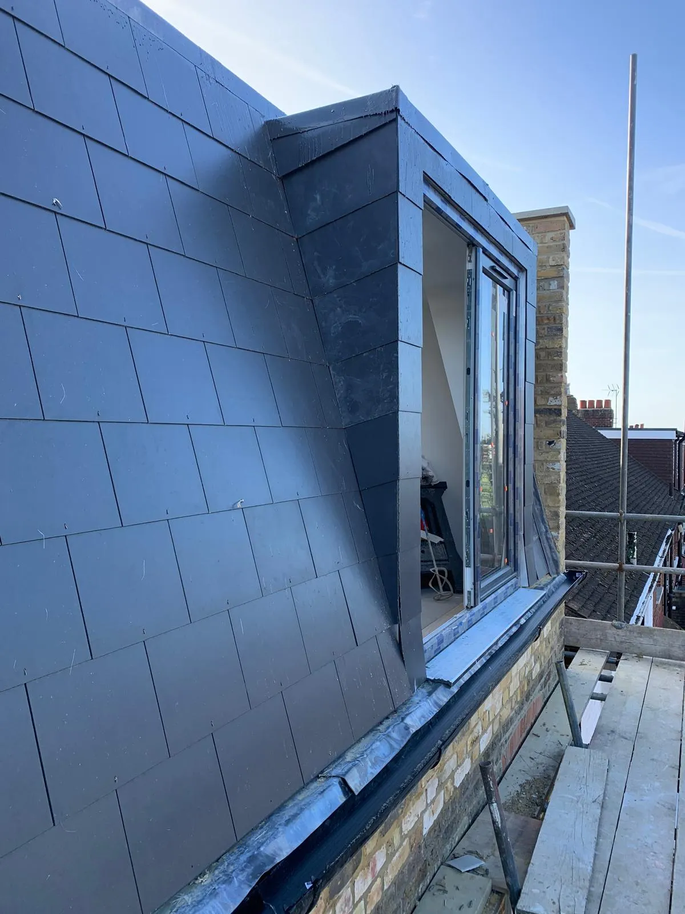
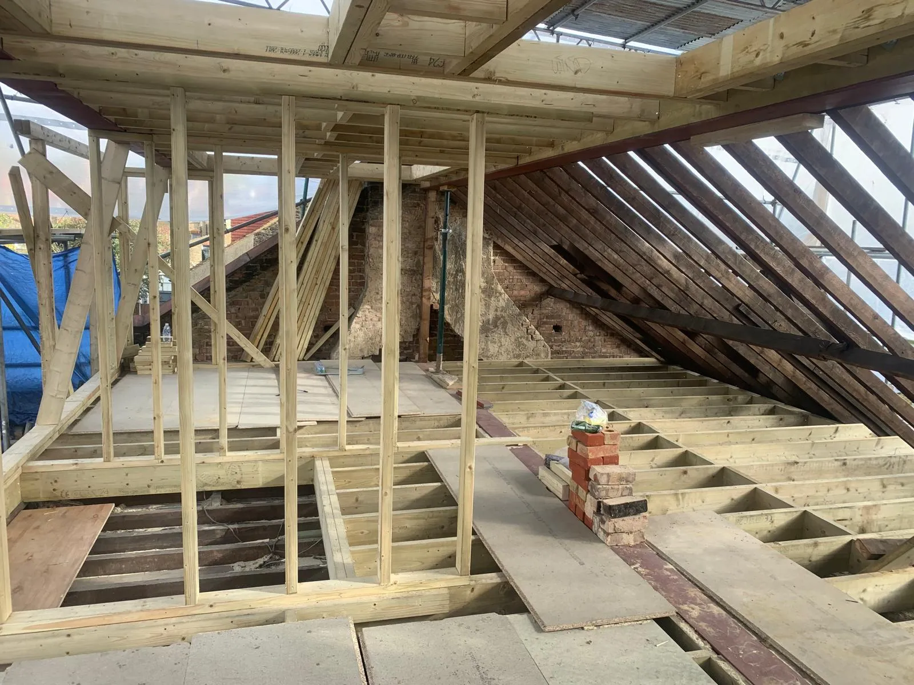
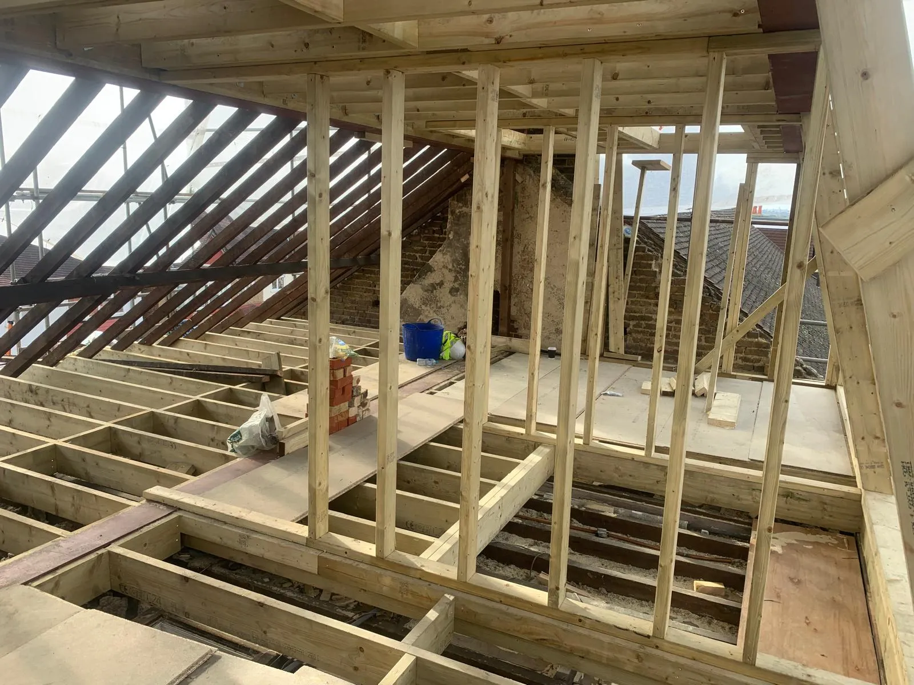
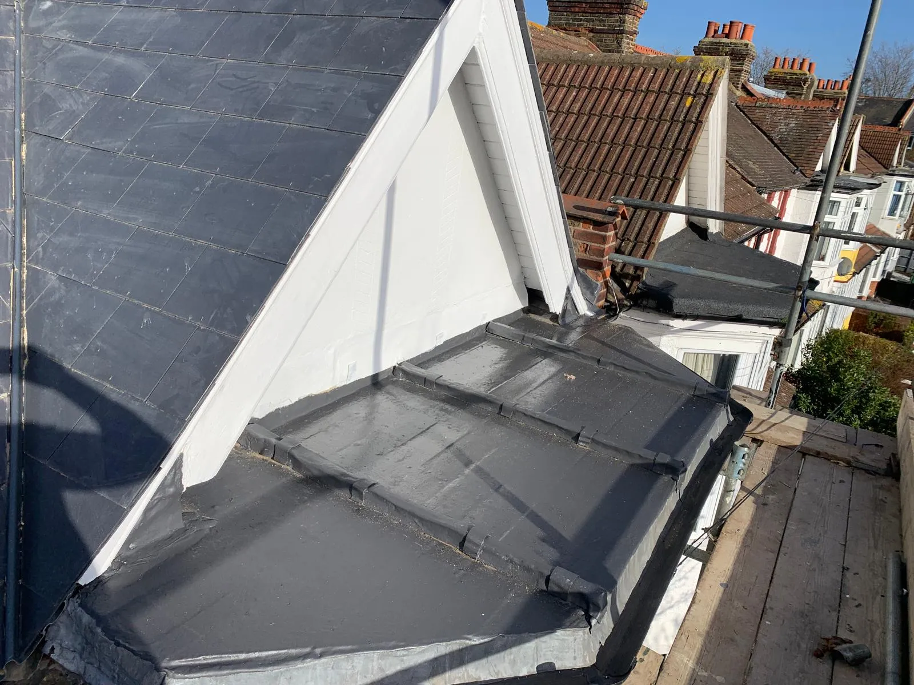
Converting a loft into habitable space means getting the structure right. Floor joists strong enough for four rooms. Staircase that meets building regs without eating the floor below. Waterproof Juliet balconies integrated into a listed-city roofline. And an ensuite that needs plumbing run through two storeys of existing build.
How we executed it
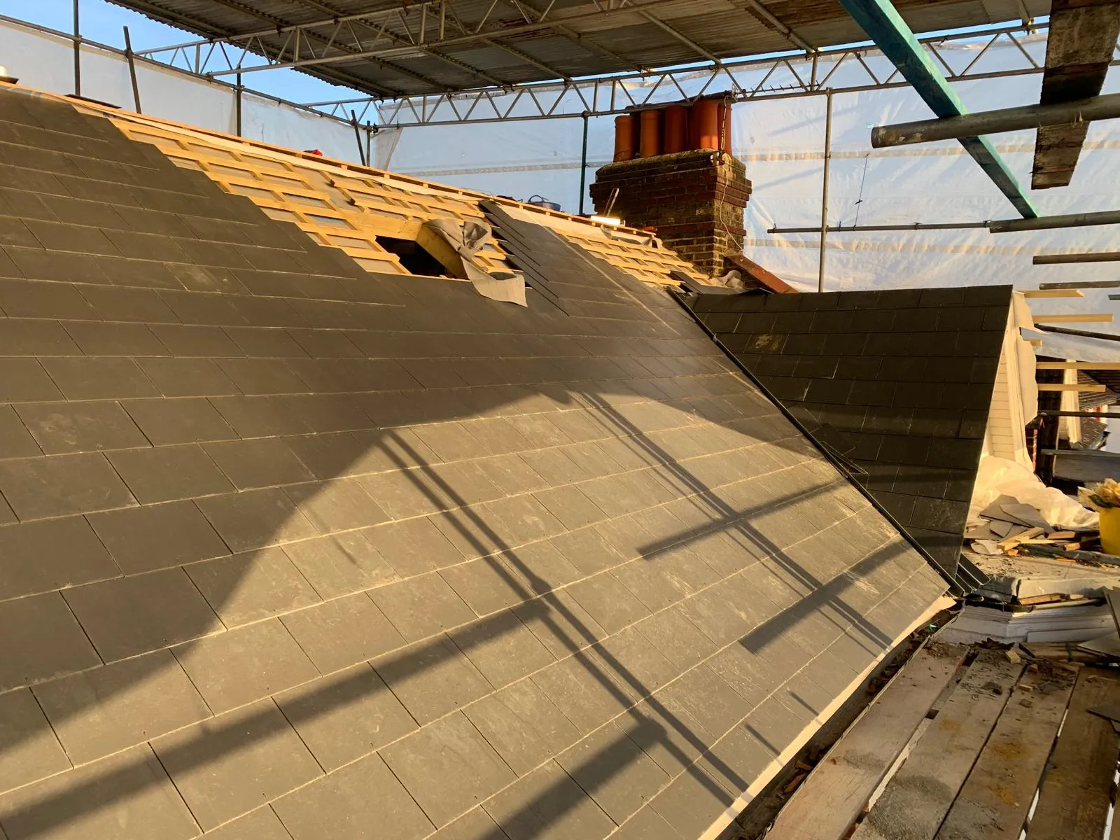
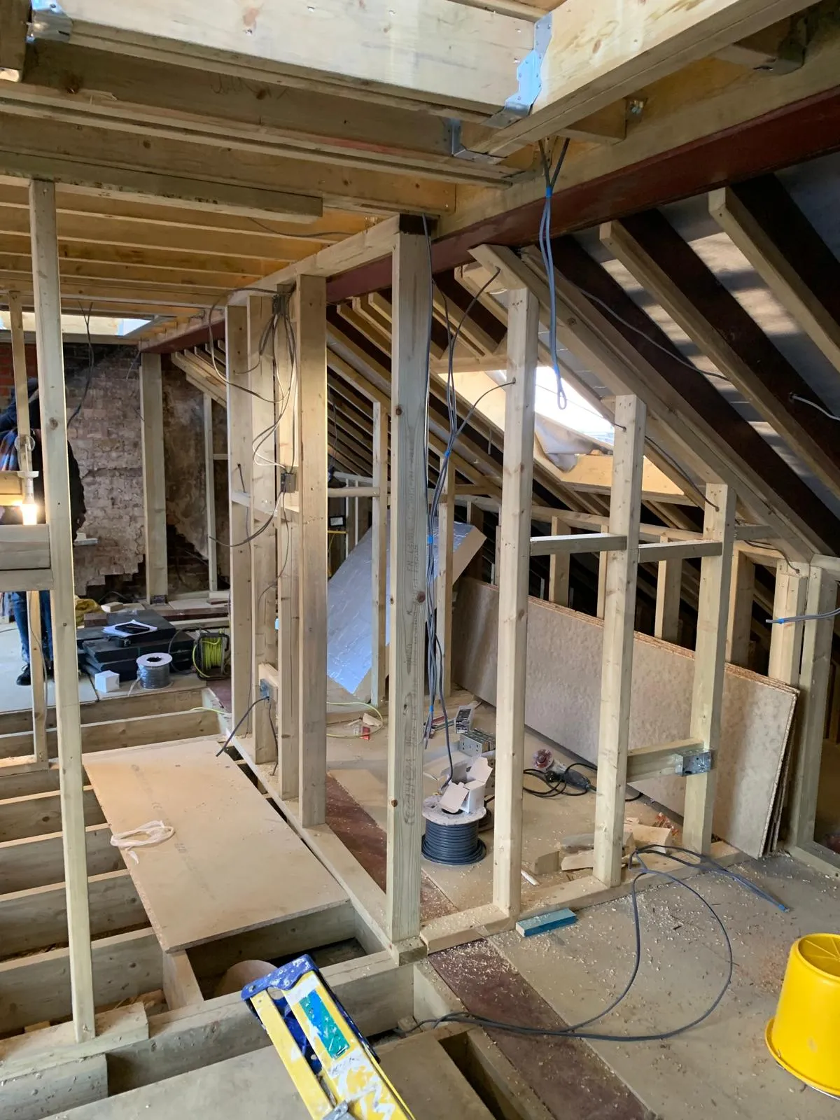
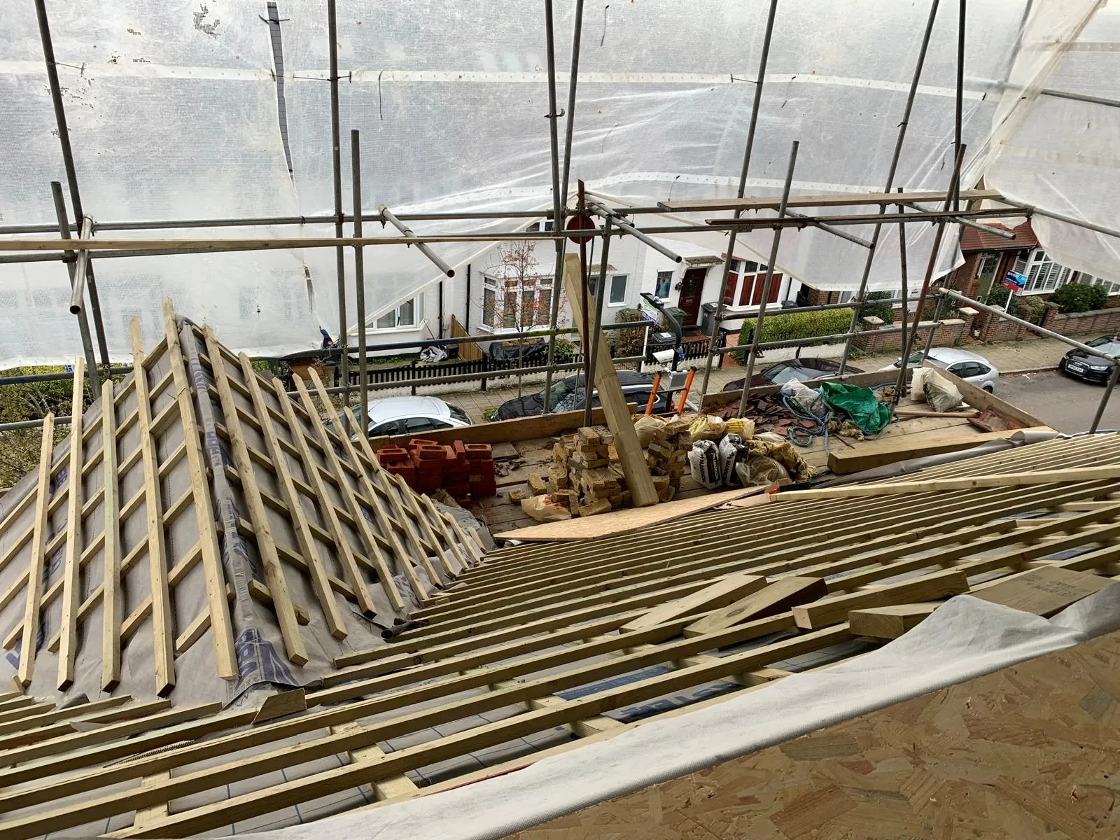
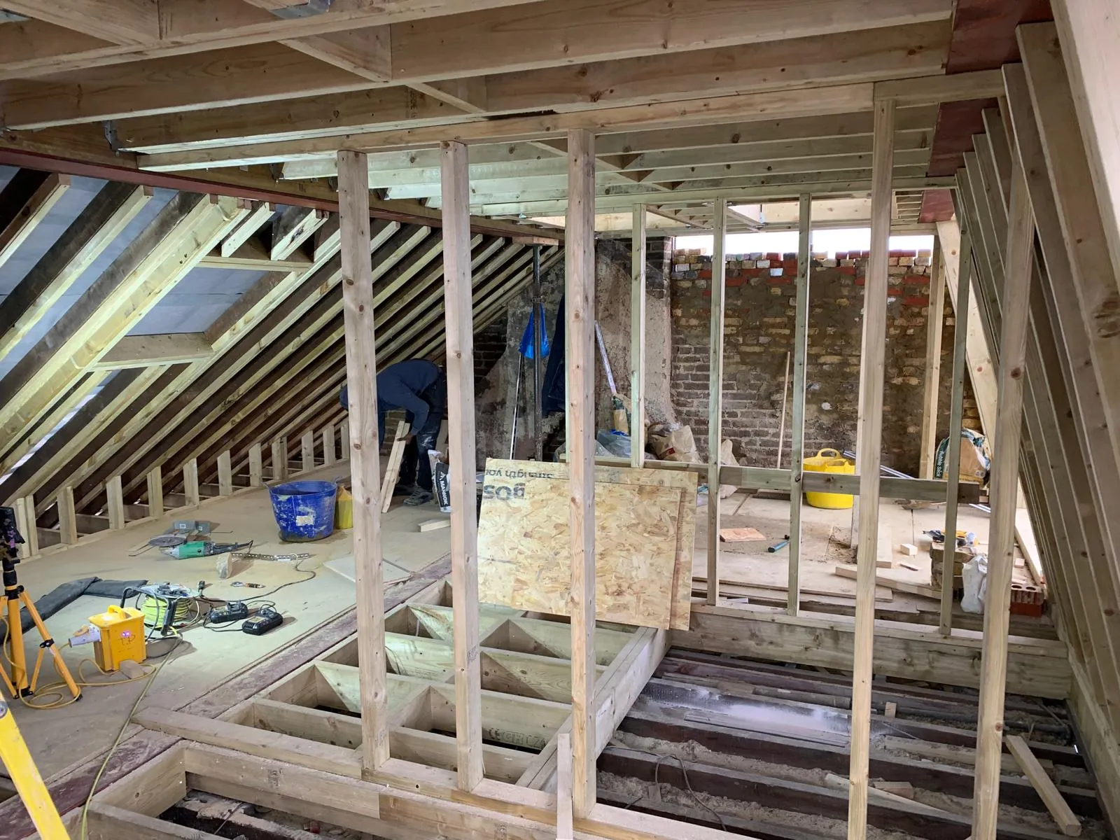
New structural floor throughout. Purpose-built staircase designed to building regs. Four distinct rooms — bedroom, dressing area, ensuite, and landing. Two Juliet balconies for natural light and outlook. Every detail tied back to structural integrity and watertight finish.
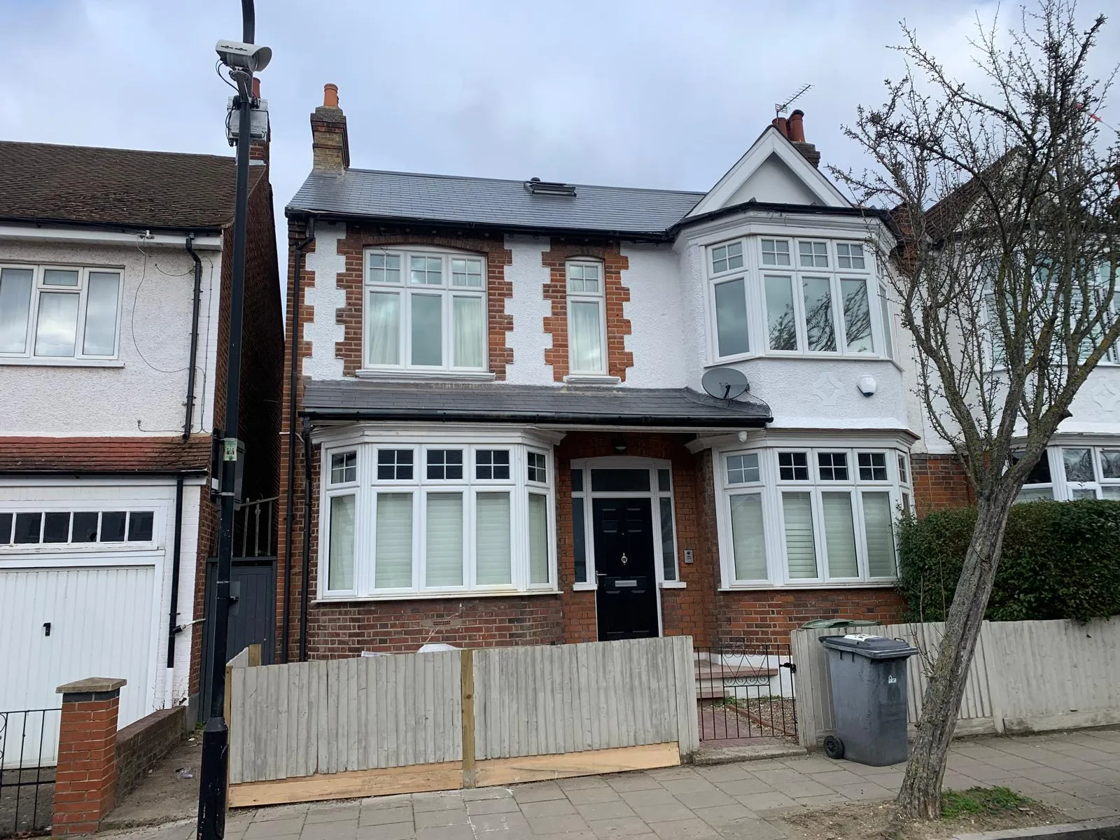
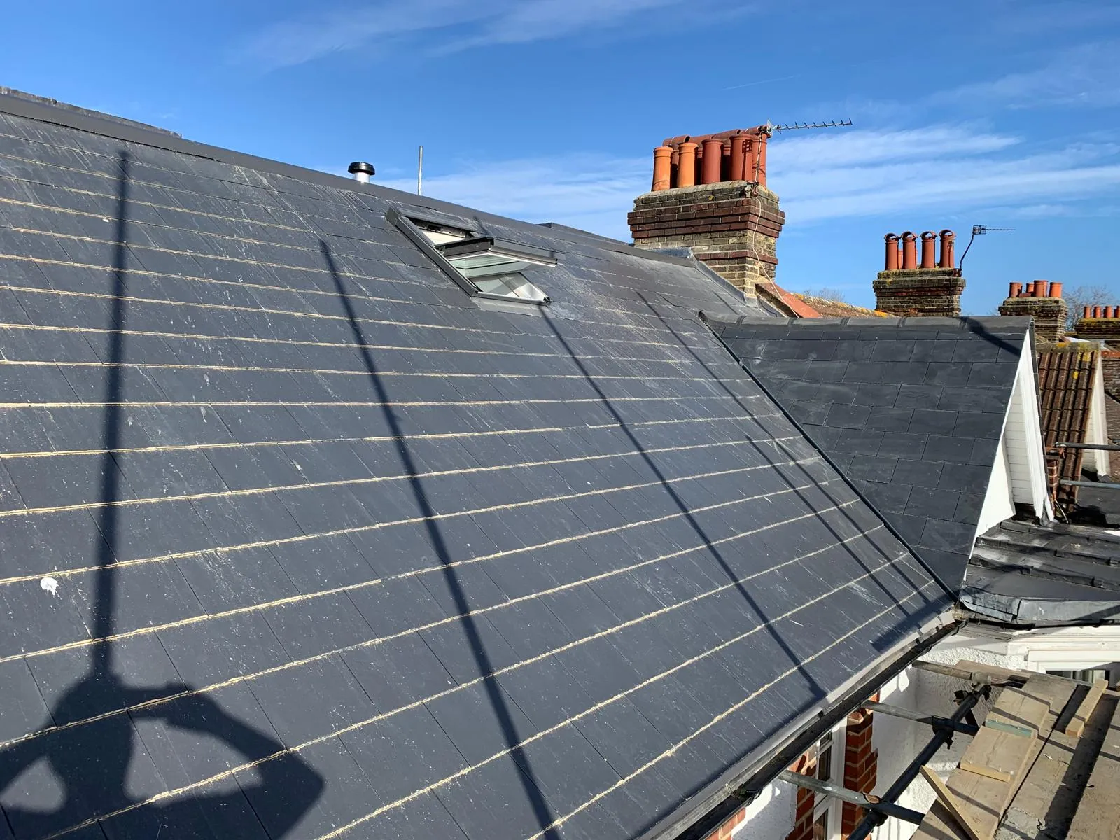
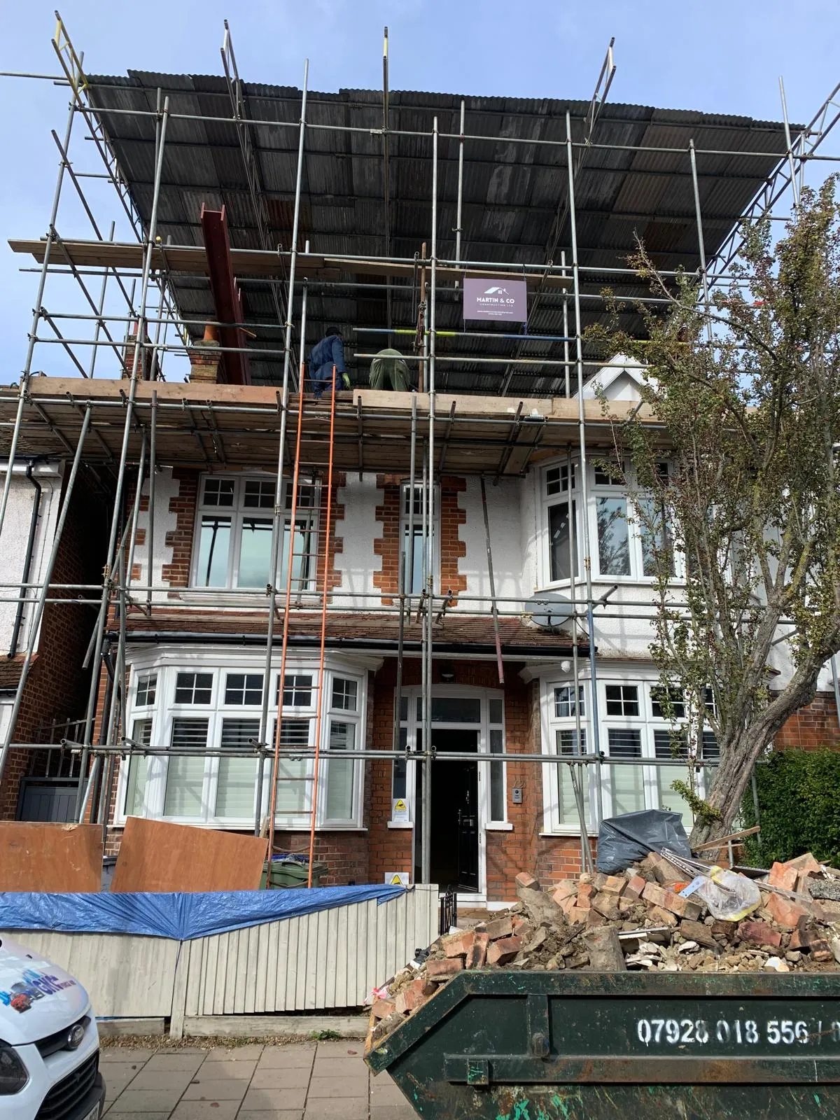
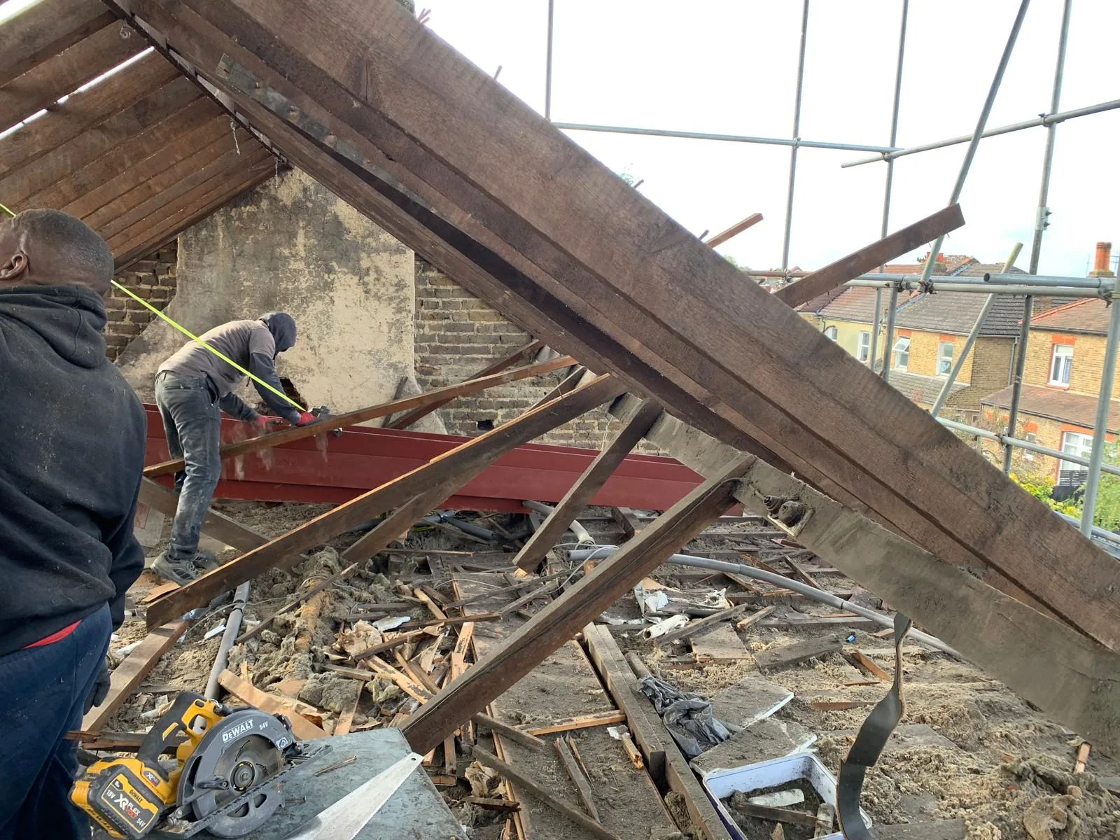
Photographs from Bath
15 photos from this project — every one taken on site.
Planning something similar?
This was a structural & scale builds project in Bath. The same crew, the same fixed-price process and the same standard apply to your project — see the loft conversion service page,or book a free site visit and get a written quote within 48 hours.
