Case studyMidford, Bath
Midford Garden Extension
Garden extension in Midford — open-plan living with full-width glazing, seamless floor transition, and a connection to the garden.
- Structural & Scale Builds
- Real Aspect Builds project
- Fixed-price contract
The brief
Garden extension in Midford — open-plan living with full-width glazing, seamless floor transition, and a connection to the garden.
The challenge
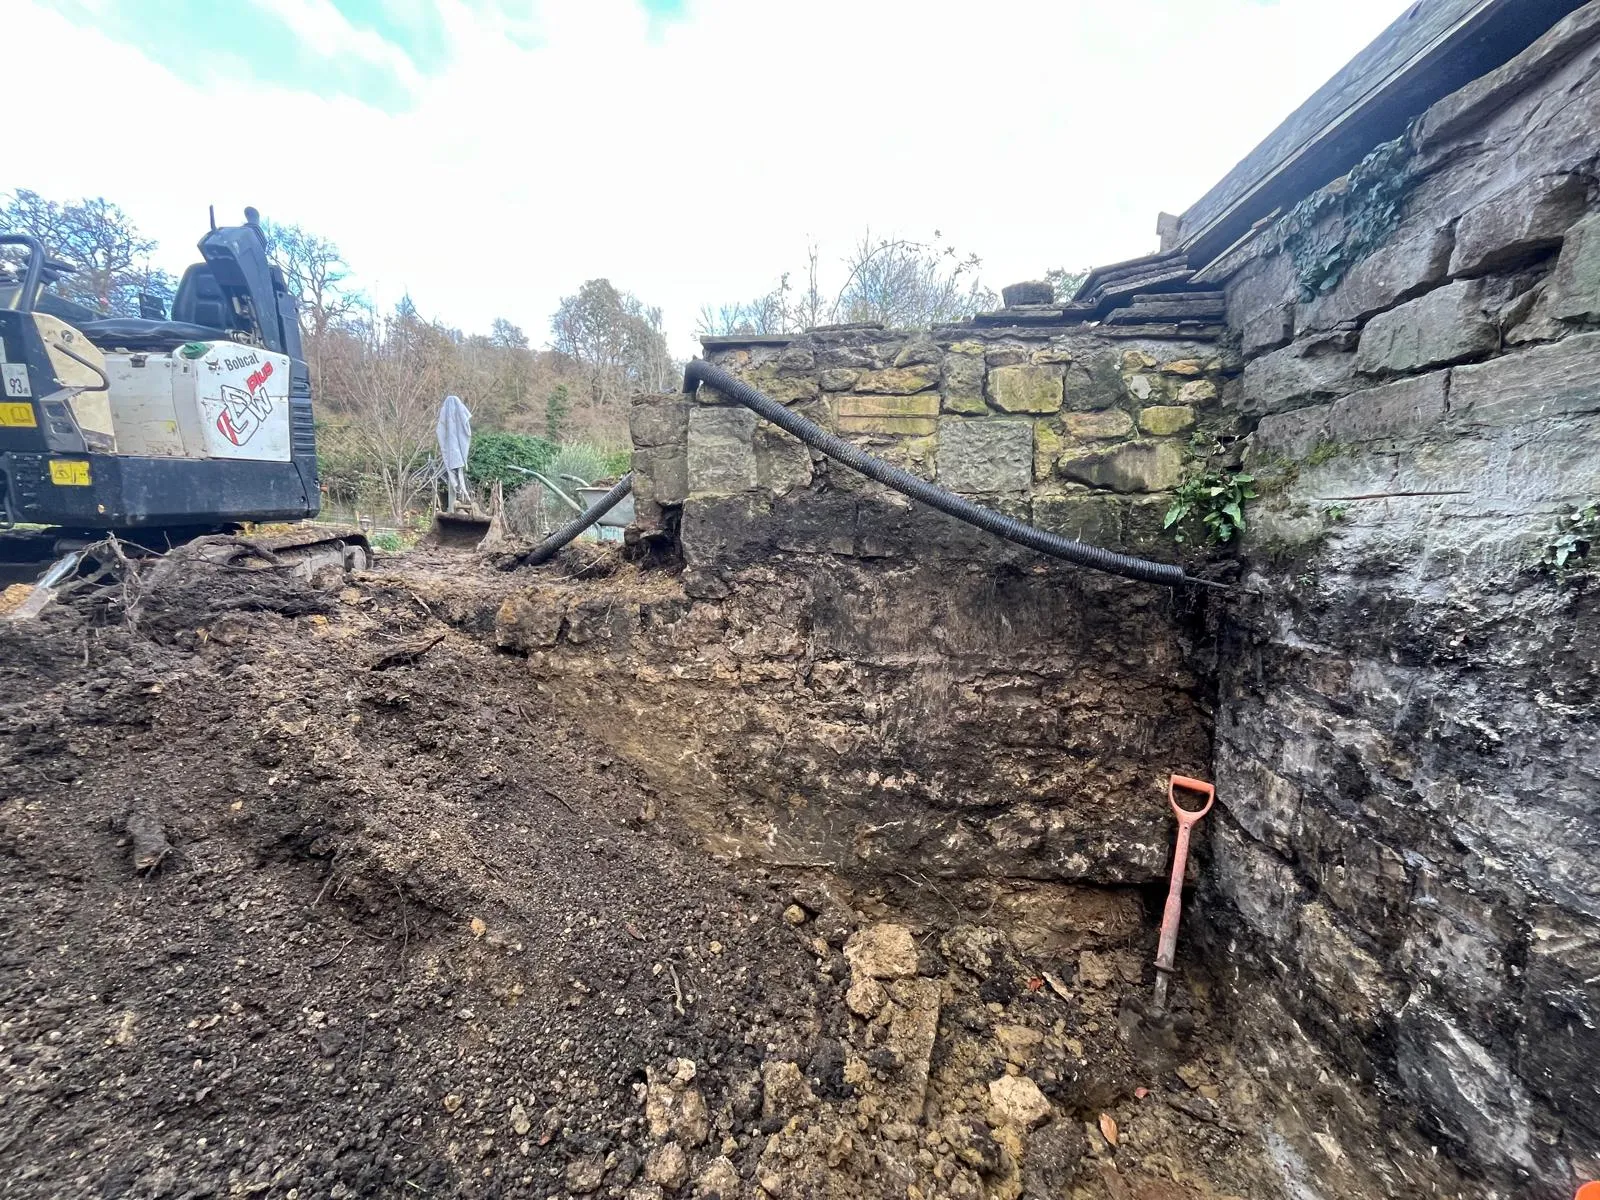
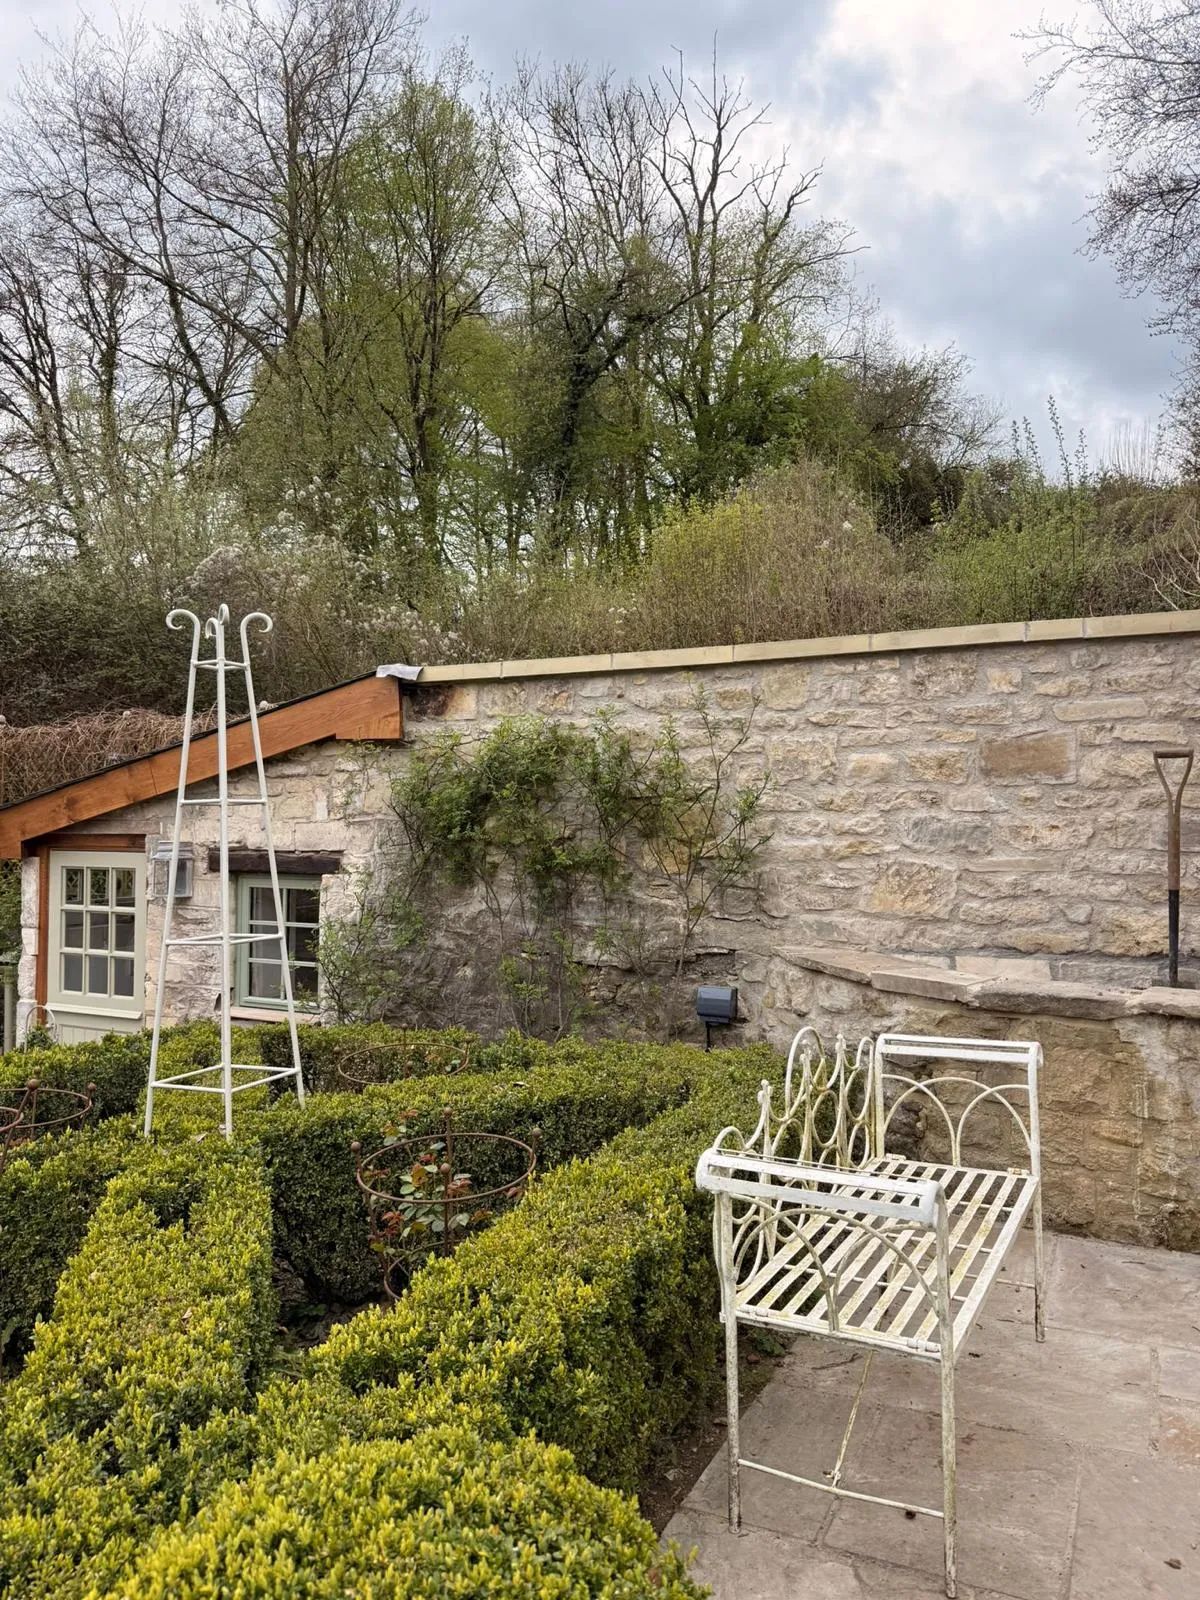
The existing rear of the property was small and disconnected from the garden. The client wanted an open-plan living and dining space that genuinely brought the outside in — not just bi-folds on a box, but a considered extension where the garden felt like part of the room.
How we executed it
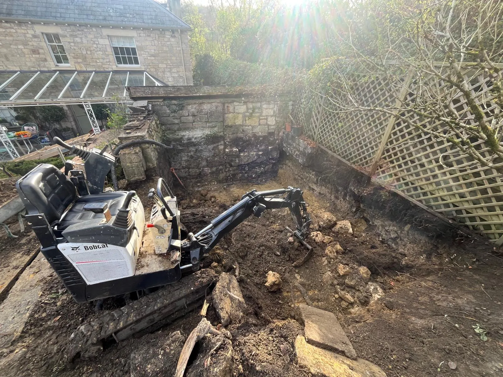
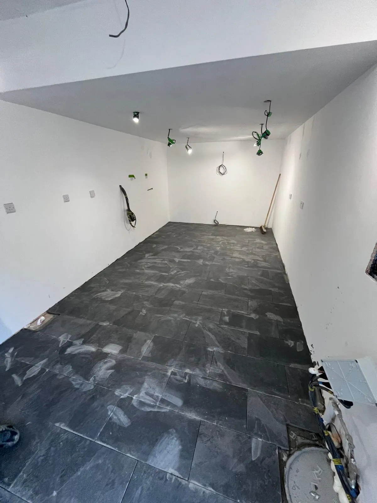
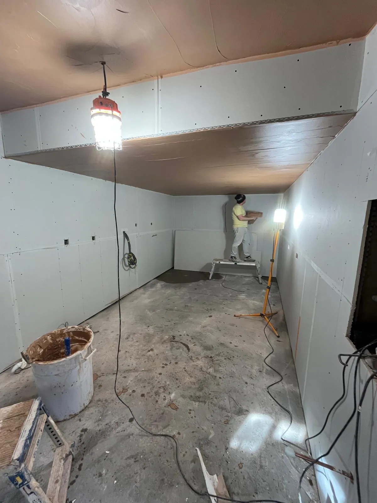
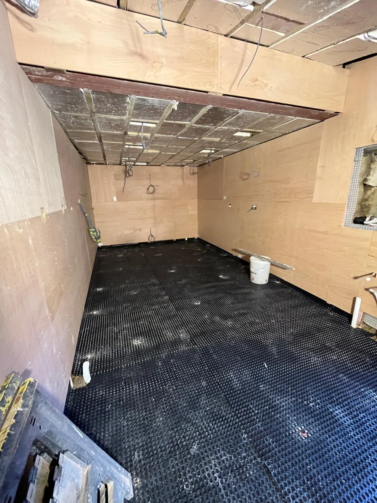
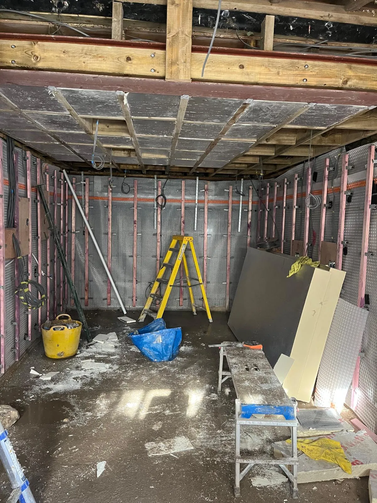
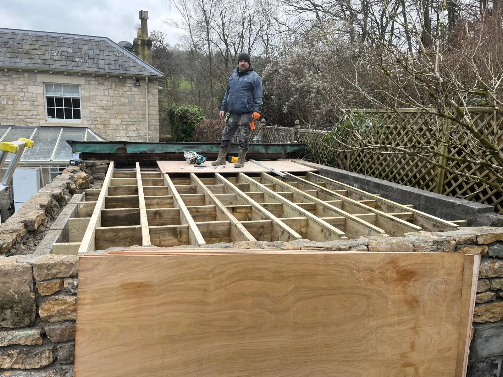
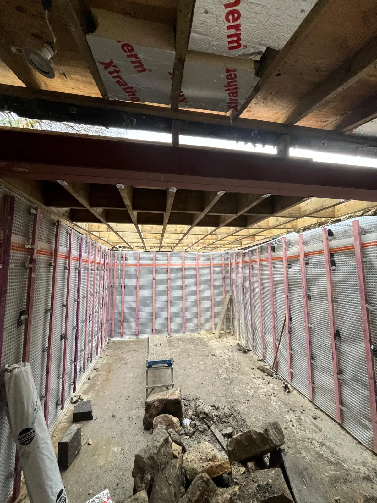
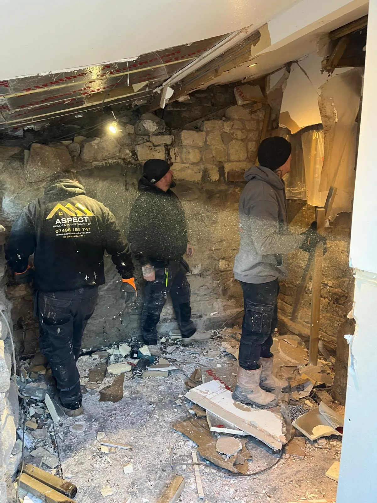
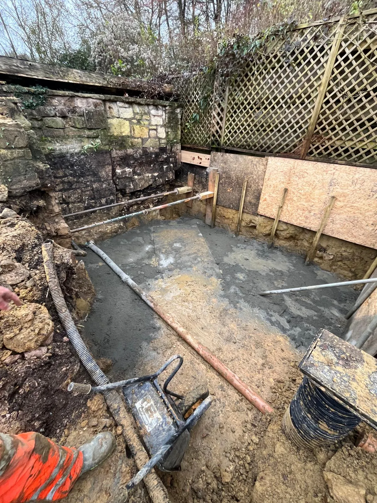
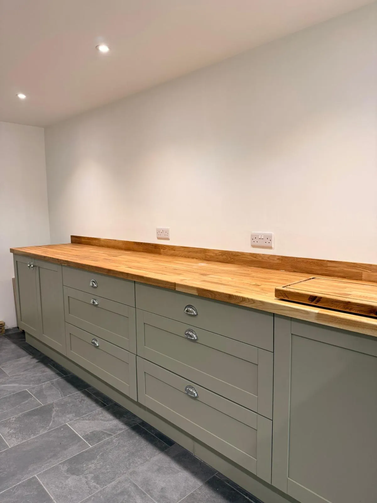
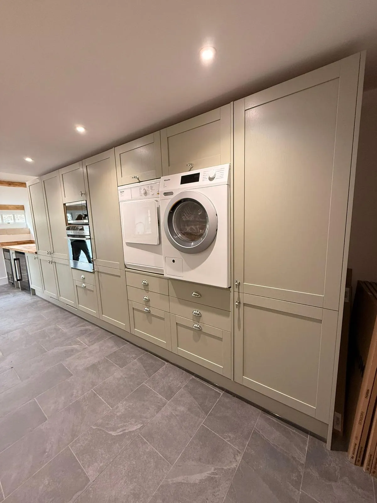
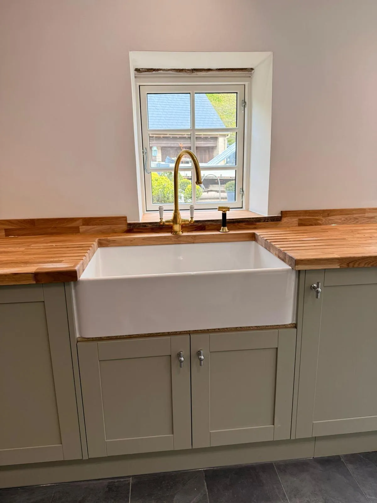
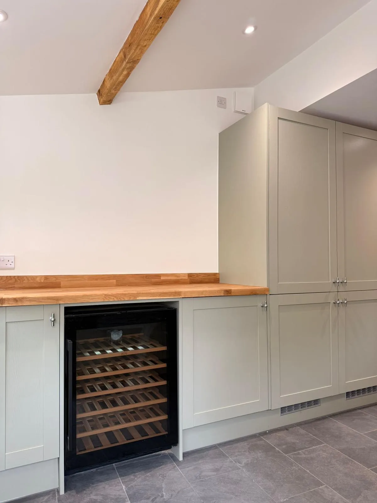
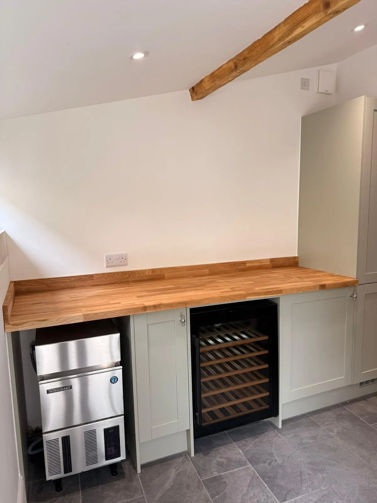
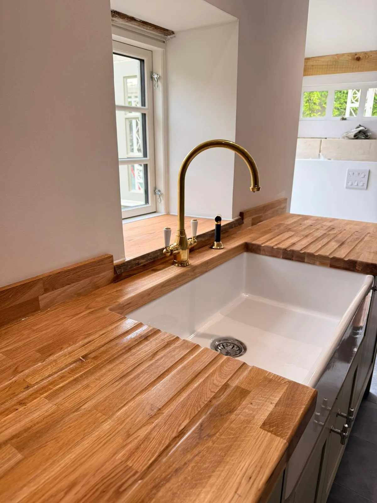
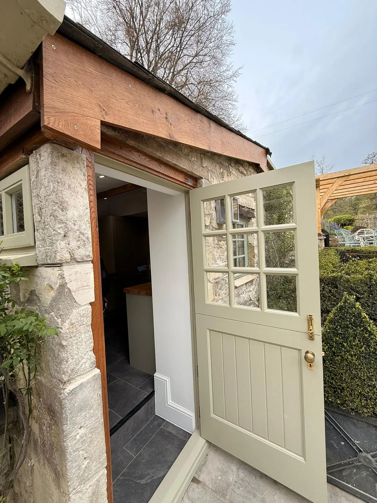
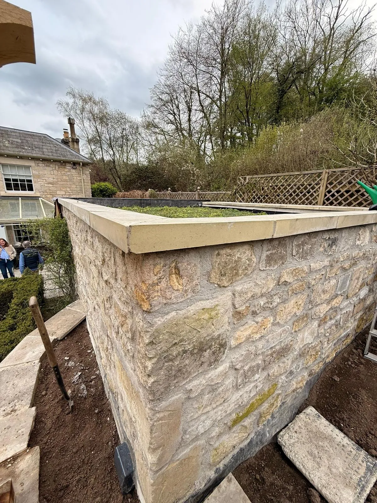
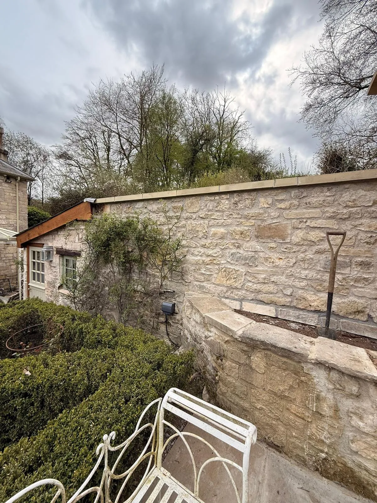
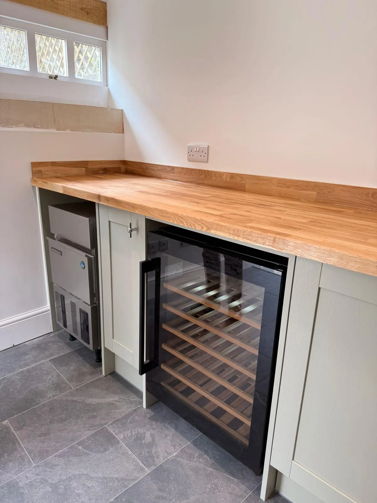
Full-width glazing with minimal frames for maximum sightlines. Level threshold between inside and out so the floor runs clean. Structural steelwork to open the rear wall without compromise. New foundations and insulated slab. Internally finished to move straight in — plastered, decorated, flooring laid.
Photographs from Midford, Bath
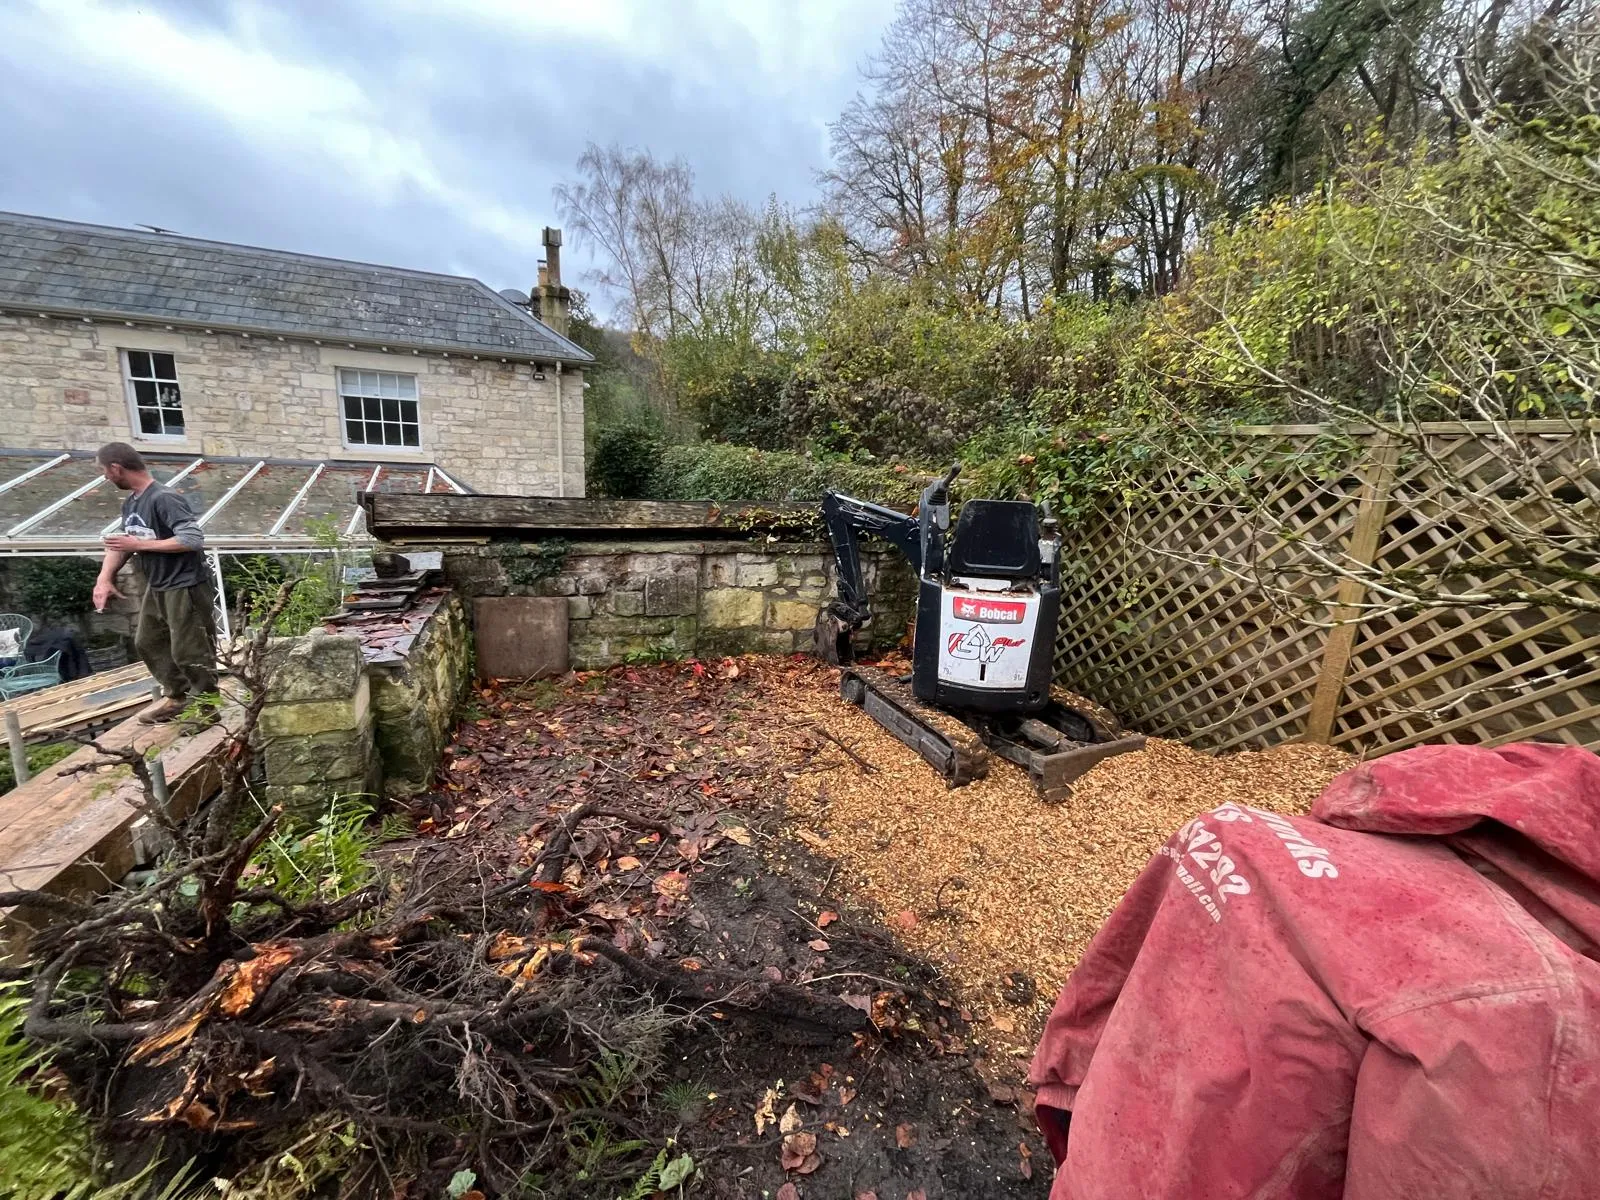
23 photos from this project — every one taken on site.
Planning something similar?
This was a structural & scale builds project in Midford, Bath. The same crew, the same fixed-price process and the same standard apply to your project — see the extension build service page,or book a free site visit and get a written quote within 48 hours.
